
BEDS1
BATHS1 full
SQUARE FEET644
MLS#TB8556415
STATUSActive
PROPERTY TYPEResidential - Condominium
SUBDIVISION101 EOLA CONDOS
Property Description
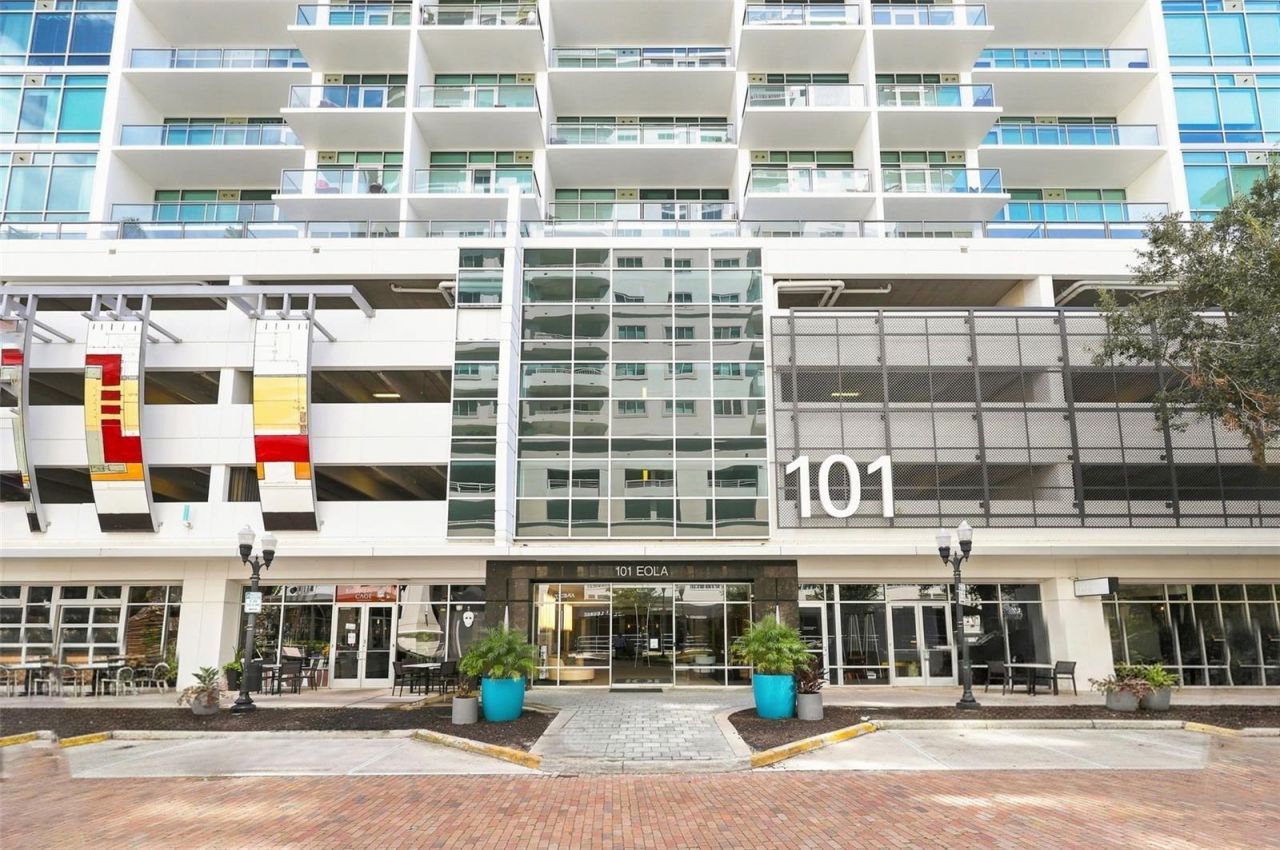
This 1-bed, 1-bath condo delivers modern comfort, low-maintenance ease, and true resort-style living. Standouts include a new HVAC system (installed Dec 2025), new stainless steel appliances, a new water heater, and updated bathroom. A gated, deeded garage space is included. ACT NOW AND RECEIVE 3 MONTHS OF HOA FEES AND 1 YEAR OF ON-SITE LOCKER RENTAL FEES CREDITED AT CLOSING. Enjoy exclusive access to recently renovated amenities: sparkling saltwater pool & spa, updated fitness center, stylish resident lounge, and 24/7 concierge. Call today to schedule your private showing.
Property Features
Property Type: Residential - Condominium
Cooling: Central Air
Heating: Central
Lot Size: 0.75 Acres
Roof Type: Membrane
Stories: 12.0
Taxes: $1,596
Year Built: 2008
Amenities
Ceiling Fans(s)
Elevator
High Ceilings
Kitchen/Family Room Combo
Open Floorplan
Primary Bedroom Main Floor
Stone Counters
Thermostat
Window Treatments
Balcony
Private Entrance
Sidewalk
Storage
Feature Descriptions
Appliances: Dishwasher, Electric Cooktop, Microwave, Refrigerator
Association Amenities: Clubhouse, Elevators, Fitness Center, Maintenance, Pool, Storage
Community Features: Pool, Sidewalks
Condo Fee: $884/ Monthly
Days on Site: 34
Directions: Driving from I-4 take exit 83B south Street. Continue east on for about .5 miles. Turn left on South Eola Drive. Drive about 2 blocks. Building is on your right.
Exterior: Block, Concrete, Stucco
Flood Zone Code: X
Flooring: Ceramic Tile, Luxury Vinyl
Foundation: Slab
HOA Y/N: Yes
Home Warranty Y/N: No
Listing Terms: Cash, Conventional, FHA, VA Loan
Lot Dimensions: 0.75
Number of Pets: 2
Other Equipment: Private Entrance
Ownership: Condominium
Parking: Assigned, Covered
Parking Notes: Assigned, Covered
Pets Allowed: Yes
Pets Restrictions: Please verify with HOA.
Pets Size: Large (61-100 Lbs.)
Pets Weight (Max): 100
Pool: Salt Water
Property Attached Y/N: No
Property Sub-Type: Condominium
Sewer: Public Sewer
Showing Instructions: Appointment Only, Call Listing Agent, Key In Office, See Remarks, ShowingTime
Special Sale Provisions: None
Utilities: Cable Available, Electricity Connected, Sewer Connected, Water Connected
Water: Public
Water Access Y/N: No
Zoning: PD/T
Room Sizes
Living Room: 13x10
Kitchen: 8x10
Primary Bedroom: 9x11
Listed By / Shown By
Listed By
Agency Name: REAL BROKER, LLC
Agency Contact: 855-450-0442
Shown By
Agent Name: Betsey Fisher-Labour
Agent Phone: (386) 775-7778
Agency Title: Glory International Real Estate Company

Estimate Your Payment
Estimated Payment
$ 684.27 per month $487.40 Principal & Interest $133.00 Property Tax $63.88 Homeowner's Insurance
101 S Eola Drive, Unit 905 | MLS# TB8556415
This condo located at 101 S Eola Drive, Unit 905, Orlando, FL 32801 is currently listed for sale with an asking price of $219,000. This property was built in 2008 and has 1 bedrooms and 1 full baths with 644 sq. ft. S Eola Drive, Unit 905 is located in the 101 EOLA CONDOS subdivision. Search 101 EOLA CONDOS real estate on blabour.gloryire.com today.