
BEDS4
BATHS2 full
SQUARE FEET1,918
MLS#TB8529876
STATUSActive
PROPERTY TYPEResidential - Single Family
SUBDIVISIONFERN HILL
Property Description
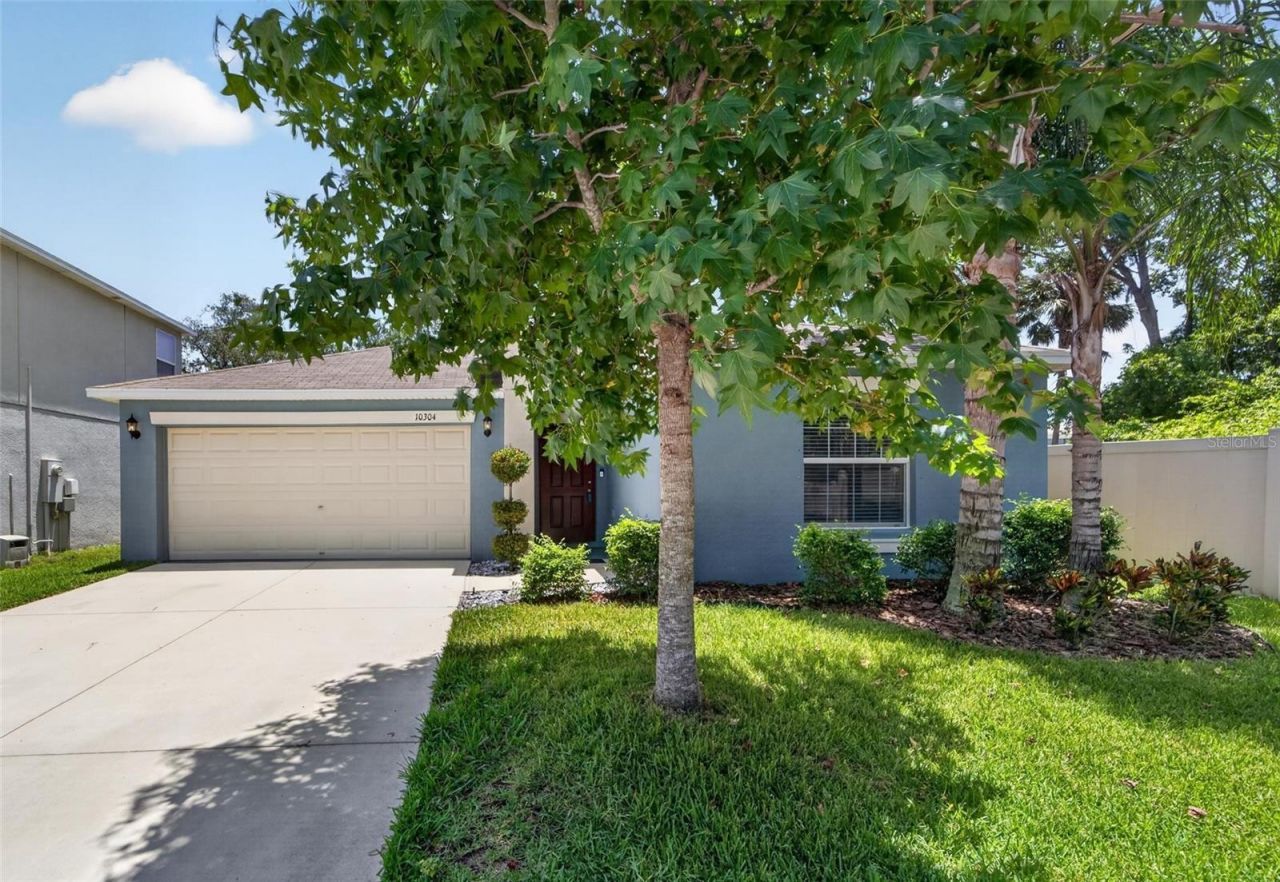
Virtually Staged. Like new. Lennar-Hartford model-4 bedroom, 2 bath home on a dead-end street. So nice to be in a neighborhood but to have no direct backyard or side neighbors. Home is very spacious with a private hallway in the front which contains 3 bedrooms and a full bath. From the front door you have a spacious entry which would look great with a bench, entry table and also some room for pictures and maybe even a book shelf. That hallway opens to a great room with large kitchen, breakfast bar, dining area and huge living room. Entire area looks out onto your 24'x14' very private, screened in lanai and fenced in backyard. Off to the other side in the back is your primary bedroom with ensuite. Private bath contains dual sinks, large walk-in shower, private water closet and large walk-in closet. Included in the community is a pool, club house, dog park and park. All of this is so close to the I-75 corridor. Quick commute to Tampa or the beaches. Feels like you are in the country but shopping and restaurants are just minutes away. Come by today to see your new home.
Property Features
Property Type: Residential - Single Family
Cooling: Central Air
Fenced: Yes
Garage: 2 car attached
Heating: Central, Electric
Home Style: Florida
Lot Size: 0.13 Acres
Roof Type: Shingle
Stories: 1.0
Taxes: $7,413
Year Built: 2018
Amenities
Ceiling Fans(s)
High Ceilings
Open Floorplan
Pest Guard System
Primary Bedroom Main Floor
Solid Surface Counters
Split Bedroom
Walk-In Closet(s)
Hurricane Shutters
Private Yard
Feature Descriptions
Appliances: Dishwasher, Disposal, Dryer, Microwave, Range, Refrigerator, Washer, Water Softener
Association Amenities: Park, Playground, Pool
Builder: Lennar
Community Features: Dog Park, Park, Pool, Street Lights
Directions: From 301 heading south from Boyette go right (West) into Old Cone Grove Rd. then Rt on Old Cone Grove Rd. then left on Shimmering Koi Way and left on Strawberry Tetra.
Exterior: Block, Stucco
Fencing: Vinyl
Flood Zone Code: X
Flooring: Carpet, Tile
Foundation: Slab
Garage Dimensions: 19x20
HOA Fee: 12/ Monthly
HOA Y/N: Yes
Home Warranty Y/N: No
Listing Terms: Cash, Conventional, FHA, VA Loan
Lot: In County, Sidewalk, Street Dead-End, Paved
Lot Dimensions: 0.13
Model: Hartford
Other Equipment: Irrigation Equipment, Private Yard
Ownership: Fee Simple
Parking: Garage Door Opener
Parking Notes: Garage Door Opener
Patio/Porch: Covered, Enclosed, Rear Porch, Screened
Pets Allowed: Yes
Pets Restrictions: Please see county and HOA docs for any pet restrictions
Property Attached Y/N: No
Property Sub-Type: Single Family Residence
Security: Security System, Smoke Detector(s)
Sewer: Public Sewer
Showing Instructions: Lock Box Electronic-CBS Code Required, ShowingTime
Special Sale Provisions: None
Utilities: Electricity Connected, Public, Underground Utilities
Vegetation: Mature Landscaping
Water: Public
Water Access Y/N: No
Windows: Window Treatments
Zoning: PD
Room Sizes
Kitchen: 11x13
Family Room: 14x23
Primary Bedroom: 12x17
Bedroom 2: 11x10
Bedroom 3: 10x10
Bedroom 4: 11x10
Balcony/Porch/Lanai: 24x14
Primary Bathroom: 8x9
Local Schools
High School: Spoto High-HB
Middle School: Rodgers-HB
Elementary School: Sessums-HB
Listed By / Shown By
Listed By
Agency Name: SIGNATURE REALTY ASSOCIATES
Agency Contact: 813-689-3115
Shown By
Agent Name: Betsey Fisher-Labour
Agent Phone: (386) 775-7778
Agency Title: Glory International Real Estate Co

Estimate Your Payment
Estimated Payment
$ 1,498.53 per month $778.73 Principal & Interest $617.75 Property Tax $102.05 Homeowner's Insurance
10304 Strawberry Tetra Drive | MLS# TB8529876
This single family home located at 10304 Strawberry Tetra Drive , Riverview, FL 33578 is currently listed for sale with an asking price of $349,900. This property was built in 2018 and has 4 bedrooms and 2 full baths with 1918 sq. ft. Strawberry Tetra Drive is located in the FERN HILL subdivision. Search FERN HILL real estate on blabour.gloryire.com today.