
BEDS3
BATHS2 full
SQUARE FEET1,130
MLS#TB8564621
STATUSActive
PROPERTY TYPERental - Single Family
SUBDIVISIONFOXWOOD
Property Description
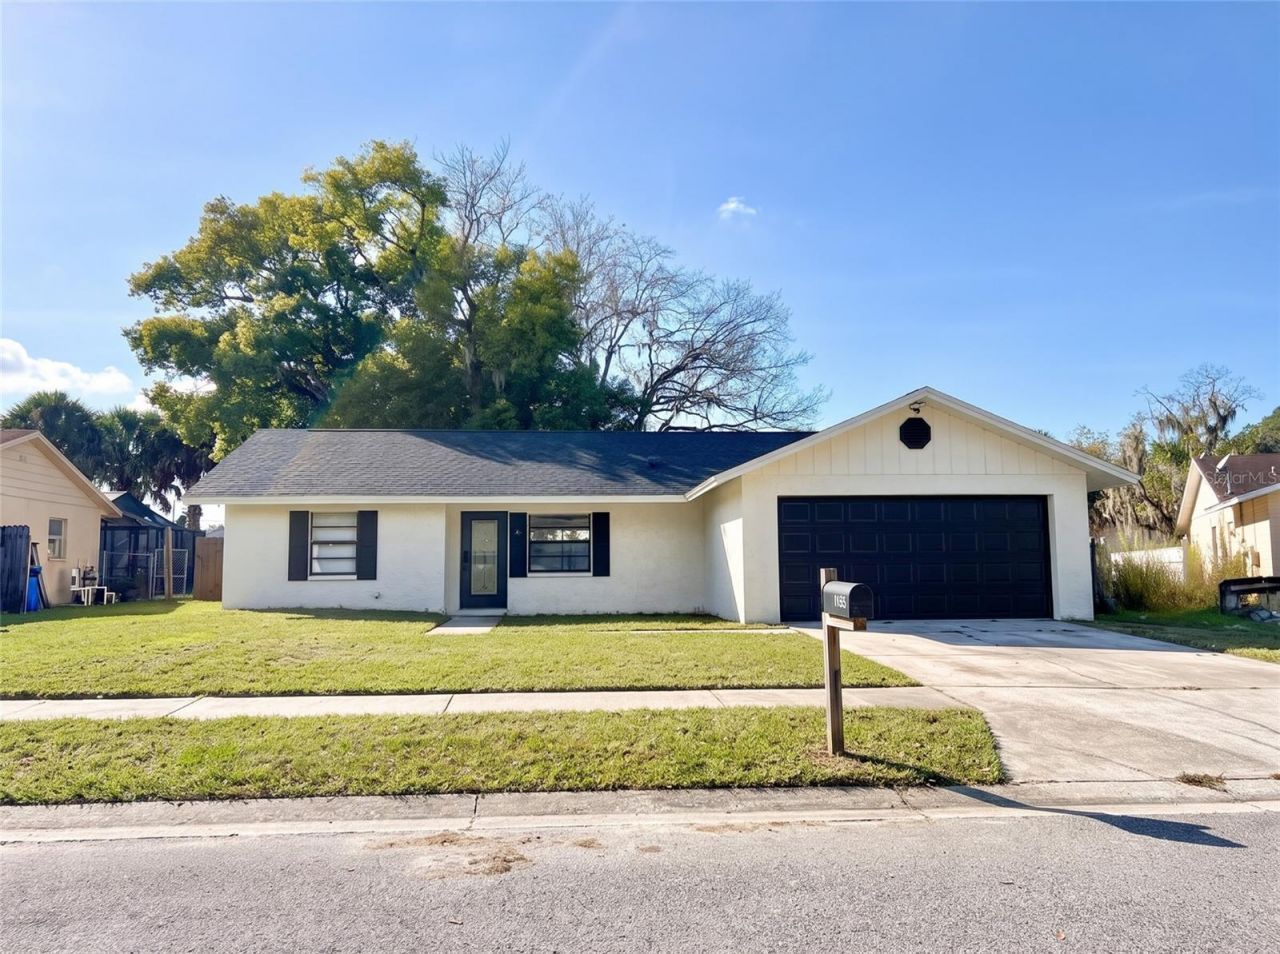
3-BEDROOM HOME FOR RENT IN LUTZ, FL!Welcome to this inviting and well-maintained 3-bedroom, 2-bathroom home in a desirable Lutz location! Featuring a bright, open floor plan, comfortable living spaces, and a generously sized, fully fenced backyard, this home offers the perfect combination of comfort, functionality, and convenience.Step inside to an open living and dining area that flows seamlessly into the kitchen, featuring a convenient breakfast bar ideal for casual dining and entertaining.The primary bedroom offers a walk-in closet and a private bathroom with a walk-in shower. Two additional bedrooms provide flexibility for family, guests, or a home office and share access to an updated bathroom, also featuring a walk-in shower.One of the home's added features is functional garage. Outside, enjoy the spacious fenced backyard, complete with a large storage shed for added convenience.Great LOCATION!Conveniently located near US Highway 41, Dale Mabry Highway, and State Road 54, this property provides easy access to Tampa, Wesley Chapel, shopping centers, restaurants, entertainment, and everyday essentials.A functional layout, generous outdoor space, and an excellent location, this home is ready to welcome its next residents.Don't miss the opportunity to make this Lutz home yours! Schedule your private showing today!
Property Features
Property Type: Rental - Single Family
Cooling: Central Air
Heating: Central, Electric
Lot Size: 0.18 Acres
Stories: 1.0
Year Built: 1986
Amenities
Living Room/Dining Room Combo
Split Bedroom
Sidewalk
Feature Descriptions
Appliances: Dishwasher, Microwave, Range, Refrigerator
Days on Site: 3
Directions: From US hwy 41 head East on Count line Rd to left on Foxwood Dr to Left on Southwood dr and follow to Westwood Dr to home on the left
Flood Zone Code: X
Flooring: Ceramic Tile, Luxury Vinyl
Home Warranty Y/N: No
Lease Terms: Twelve Months
Lot Dimensions: 0.18
Parking: Converted Garage, Garage Door Opener
Parking Notes: Converted Garage, Garage Door Opener
Patio/Porch: Rear Porch
Pets Allowed: Yes
Property Attached Y/N: No
Property Sub-Type: Single Family Residence
Sewer: Public Sewer
Showing Instructions: ShowingTime
Utilities: Cable Connected, Electricity Connected, Sewer Connected, Water Connected
Water: Public
Water Access Y/N: No
Room Sizes
Living Room: 12x12
Dining Room: 8x12
Primary Bedroom: 12x14
Bedroom 2: 10x10
Bedroom 3: 10x10
Kitchen: 15x10
Den: 5x8
Listed By / Shown By
Listed By
Agency Name: CHIRINO REAL ESTATE
Agency Contact: 813-642-3325
Shown By
Agent Name: Betsey Fisher-Labour
Agent Phone: (386) 775-7778
Agency Title: Glory International Real Estate Company

1053 Westwood Drive | MLS# TB8564621
This property located at 1053 Westwood Drive , Lutz, FL 33549 is currently listed for rent with an asking price of $2,500 / Monthly. Search Lutz real estate on blabour.gloryire.com today.