
BEDS2
BATHS2 full 1 partial
SQUARE FEET1,600
MLS#A4701214
STATUSActive
PROPERTY TYPEResidential - Condominium
SUBDIVISIONMARK SARASOTA CONDO
Property Description
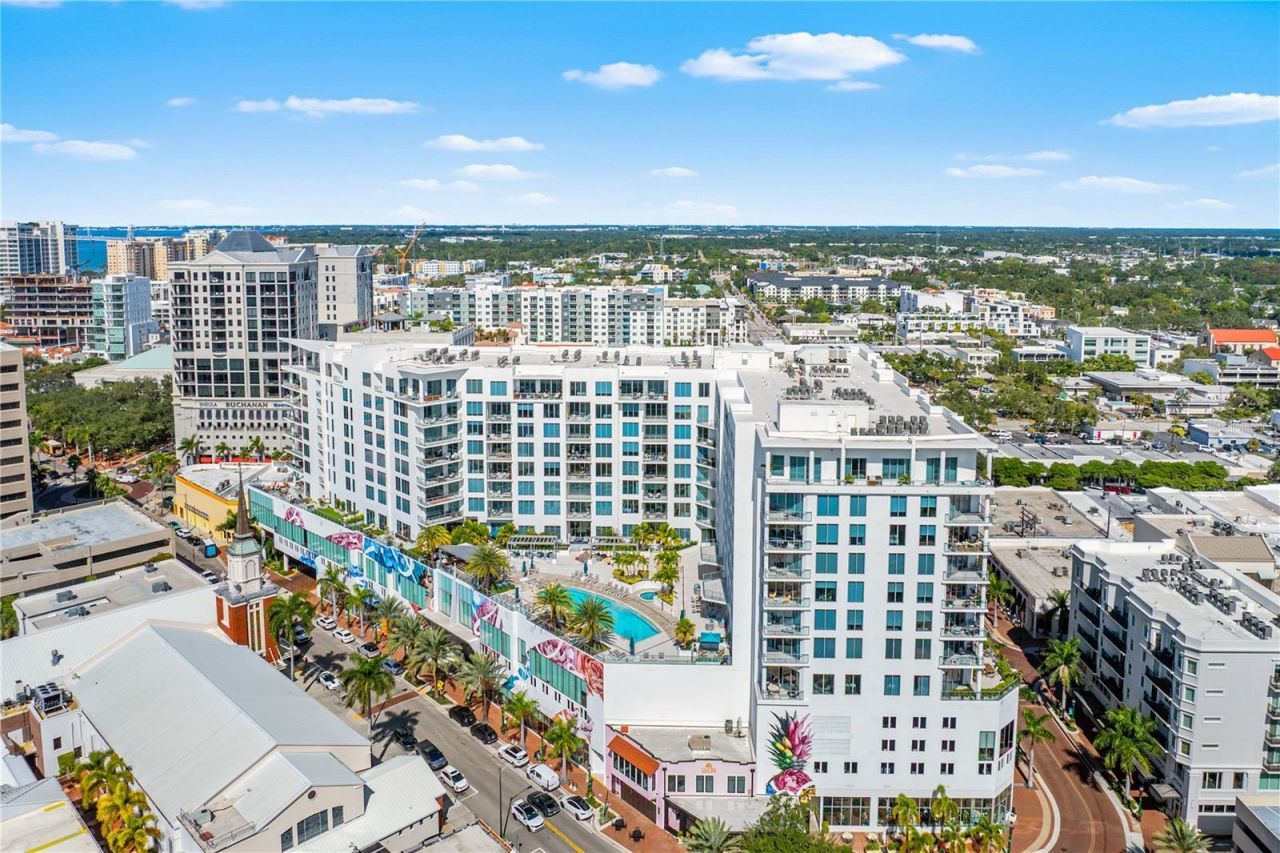
Virtually Staged. Experience sophisticated downtown Sarasota living at The Mark in this 11th-floor residence featuring expansive city views, floor-to-ceiling impact glass, and a private balcony overlooking downtown and quiet State Street. This 2-bedroom, 2.5-bath condominium with a bonus room offers 1,600 square feet of contemporary living space with a bright, open floor plan and desirable eastern exposure for beautiful morning sunrises. The European-inspired kitchen features premium Bulthaup cabinetry, stainless steel countertops, an island, and Miele appliances, including a steam oven. Crisp white tile flooring throughout the main living areas creates a clean, modern aesthetic, complemented by wood flooring in the bedrooms. The primary suite features additional Bulthaup cabinetry and private balcony access, while the split-bedroom layout and separate laundry room provide comfort and functionality. Residents of The Mark enjoy resort-style amenities including a pool, fitness center, club lounge, and fire pit. Ideally located in the heart of downtown Sarasota, just steps from exceptional dining, shopping, galleries, theaters, and the Sarasota waterfront.
Property Features
Property Type: Residential - Condominium
Cooling: Central Air
Garage: 1 car attached
Heating: Central
Home Style: Contemporary
Roof Type: Membrane
Stories: 12.0
Taxes: $12,537
Year Built: 2019
Amenities
High Ceilings
Living Room/Dining Room Combo
Open Floorplan
Primary Bedroom Main Floor
Split Bedroom
Thermostat
Walk-In Closet(s)
Window Treatments
Balcony
Lighting
Feature Descriptions
Additional Rooms: Den/Library/Office, Great Room, Inside Utility
Appliances: Built-In Oven, Cooktop, Kitchen Reverse Osmosis System, Range Hood, Refrigerator
Association Amenities: Cable TV, Clubhouse, Elevators, Fitness Center, Lobby Key Required, Pool, Recreation Facilities, Spa/Hot Tub, Storage
Community Features: Association Recreation - Owned, Buyer Approval Required, Community Mailbox, Fitness Center, Pool, Sidewalks
Condo Fee: $4662/ Quarterly
Days on Site: 29
Directions: Closest public parking garage is on State Street; the address is 1538 State St, Sarasota, FL 34236. Street parking is an option as well. Then head west to entrance to The Mark. Listing agent will meet you in the lobby.
Disaster Mitigation: Fire Resistant Exterior, Hurricane Shutters/Windows
Exterior: Block, Stucco
Flood Zone Code: X
Flooring: Tile, Wood
Foundation: Stilt/On Piling
Home Warranty Y/N: No
Hot Tub: Yes
Listing Terms: Cash, Conventional
Lot: City Limits, Near Marina, Sidewalk, Paved
Number of Pets: 2
Ownership: Fee Simple
Parking: Garage Door Opener
Parking Notes: Garage Door Opener
Patio/Porch: Covered, Porch
Pets Allowed: Yes
Pets Restrictions: Breed restrictions
Pets Size: Large (61-100 Lbs.)
Pets Weight (Max): 100
Property Attached Y/N: No
Property Sub-Type: Condominium
Security: Fire Sprinkler System, Secured Garage/Parking, Smoke Detector(s)
Sewer: Public Sewer
Showing Instructions: Call Manager, Listing Agent Must Accompany, ShowingTime
Spa: Heated, In Ground
Special Sale Provisions: None
Utilities: Public
Water: Public
Water Access Y/N: No
Windows: Shades, Storm Window(s)
Zoning: DTC
Local Schools
High School: Sarasota High
Middle School: Booker Middle
Elementary School: Southside Elementary
Listed By / Shown By
Listed By
Agency Name: MICHAEL SAUNDERS & COMPANY
Agency Contact: 941-951-6660
Shown By
Agent Name: Betsey Fisher-Labour
Agent Phone: (386) 775-7778
Agency Title: Glory International Real Estate Company

Estimate Your Payment
Estimated Payment
$ 4,191.29 per month $2,781.96 Principal & Interest $1,044.75 Property Tax $364.58 Homeowner's Insurance
111 S Pineapple Avenue, Unit 1103 | MLS# A4701214
This condo located at 111 S Pineapple Avenue, Unit 1103, Sarasota, FL 34236 is currently listed for sale with an asking price of $1,250,000. This property was built in 2019 and has 2 bedrooms and 2 full and 1 partial baths with 1600 sq. ft. S Pineapple Avenue, Unit 1103 is located in the MARK SARASOTA CONDO subdivision. Search MARK SARASOTA CONDO real estate on blabour.gloryire.com today.