
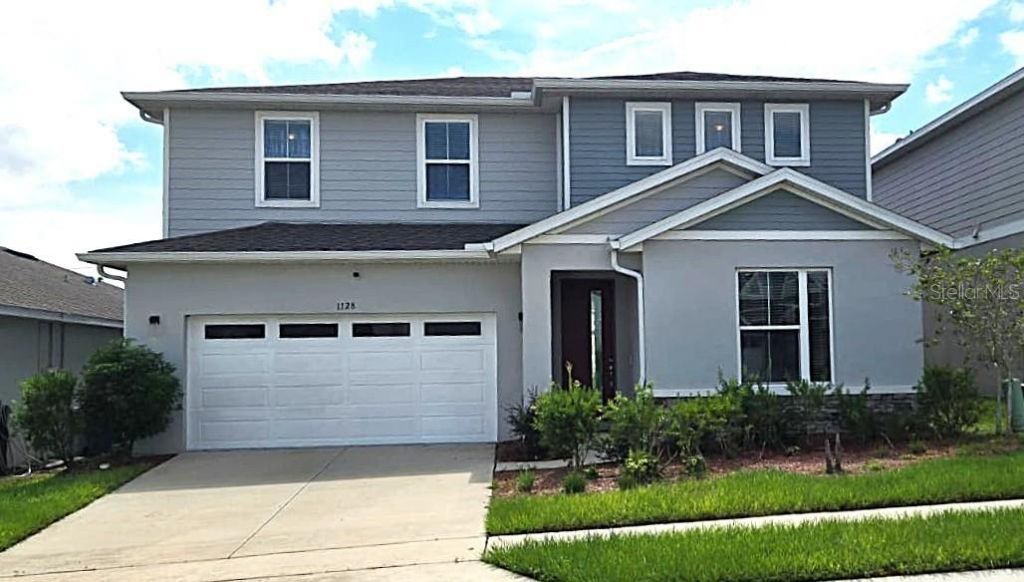
BEDS5
BATHS3 full 1 partial
SQUARE FEET3,106
MLS#O6449036
STATUSActive
PROPERTY TYPERental - Single Family
SUBDIVISIONFOREST LAKE
Property Description
Room to gather, room to work, and room to unwind... This home brings all three together. Located in Davenport's Forest Lake community, this 2022-built home offers five bedrooms, three full bathrooms, one half bathroom, and approximately 3,106 square feet.Multiple living areas give this home its versatility. A downstairs in-law suite combines a bedroom, full bathroom, and dedicated living area, providing a comfortable retreat within the home. The upstairs loft offers another place to set up a workspace, enjoy movie nights, or pursue your favorite hobbies. The primary bedroom includes an expansive walk-in closet/changing room, and the upstairs laundry room keeps a daily chore close to the bedrooms.At the center of the main floor, an island kitchen features quartz counters, stainless steel appliances, and plentiful cabinet storage. Its connection to the dining and gathering areas keeps conversation flowing while meals are prepared.Take your morning coffee outside to the sheltered lanai, or enjoy the enclosed backyard at the end of the day. A two-car garage completes the home. The neighborhood pool and playground add recreation options nearby, while access to Highway 27 puts shopping, restaurants, and medical services within convenient reach. Come see how this flexible floor plan can fit your everyday routine.
Property Features
Property Type: Rental - Single Family
Cooling: Central Air
Garage: 2 car attached
Heating: Central
Lot Size: 0.13 Acres
Year Built: 2022
Amenities
Ceiling Fans(s)
High Ceilings
Living Room/Dining Room Combo
PrimaryBedroom Upstairs
Thermostat
Walk-In Closet(s)
Rain Gutters
Sidewalk
Feature Descriptions
Additional Rooms: Florida Room, Interior In-Law Suite w/No Private Entry
Appliances: Dishwasher, Dryer, Microwave, Range, Refrigerator, Washer
Community Features: Playground, Pool
Days on Site: 31
Directions: From Route 27 in Davenport, turn East onto Forrest Lake Drive. In about .7 miles, turn left onto Chestnut Dr., and then take an immediate left onto Sugarwood Street. The property will be the 2nd house on the left.
Fencing: Fenced, Back Yard
Flood Zone Code: X
Flooring: Carpet, Wood
HOA Y/N: Yes
Home Warranty Y/N: No
Lease Terms: Twelve Months
Lot Dimensions: 0.13
Other Structures: Other
Patio/Porch: Covered, Patio
Pets Allowed: Yes
Property Attached Y/N: No
Property Sub-Type: Single Family Residence
Security: Closed Circuit Camera(s)
Sewer: Public Sewer
Showing Instructions: Combination Lock Box, ShowingTime
Utilities: Public
Water: Public
Water Access Y/N: No
Windows: Blinds
Room Sizes
Living Room: 18.2x15.1
Dining Room: 10.6x15.1
Kitchen: 10.2x15.1
Primary Bedroom: 17.8x15.5
Listed By / Shown By
Listed By
Agency Name: D & D PROPERTY MANAGEMENT SOLUTIONS LLC
Agency Contact: 407-434-1693
Shown By
Agent Name: Betsey Fisher-Labour
Agent Phone: (386) 775-7778
Agency Title: Glory International Real Estate Company

1128 Sugarwood Street | MLS# O6449036
This property located at 1128 Sugarwood Street , Davenport, FL 33837 is currently listed for rent with an asking price of $2,950 / Monthly. Search Davenport real estate on blabour.gloryire.com today.