
BEDS2
BATHS2 full 1 partial
SQUARE FEET1,407
MLS#TB8566644
STATUSActive
PROPERTY TYPERental - Single Family
SUBDIVISIONGALLERIA
Property Description
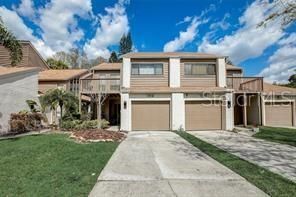
COMMUNITY POOL!!!!!HUGE YARD!!!CONSERVATION!!!!COMPLETELY RENOVATED!!!! Welcome to this amazing and unique Carrollwood Townhome, which features 2 bedrooms, 2.5 bathrooms, garage, and large backyard on a conservation lot! Enter the 1,407 sqft home to immediately walk into high vaulted ceilings in the living room along with a fireplace, half bath, dining room and kitchen all in one. The ENTIRE home has modern luxury vinyl flooring that was just installed throughout! Upstairs you will find a split floor plan with two bedrooms and a loft in the middle that has continued vaulted ceilings and large windows for additional light. The primary bedroom features a large walk-in closet, private outdoor balcony, and completely updated en-suite. The secondary bedroom also has its own completely updated en-suite! Off the dining room, there are sliding glass doors leading out to your large sun room overlooking the large backyard. Again, this is a conservation lot, so there are no back neighbors! Another bonus, the HOA fees are very low and there is a community pool. Located just off of Dale Mabry where you have a PLETHORA of restaurants and essential stores in the immediate area. Additionally, because of its central location, the airport and i275 are roughly 15 minutes away where you can easily get to Downtown Tampa, Ybor, Hyde Park, Sparkman Wharf, multiple malls, beaches and the list goes on.
Property Features
Property Type: Rental - Single Family
Cooling: Central Air
Heating: Central
Lot Size: 0.08 Acres
Stories: 1.0
Year Built: 1984
Amenities
Ceiling Fans(s)
High Ceilings
Stone Counters
Walk-In Closet(s)
Balcony
Feature Descriptions
Additional Rooms: Attic, Inside Utility
Appliances: Dishwasher, Dryer, Range, Refrigerator, Washer
Community Features: Pool
Days on Site: 2
Directions: North on Dale Mabry Hwy, Left on Hudson Ln, Right on Galleria Dr, 3rd to last unit on the left
Fireplace: Wood Burning
Fireplace Y/N: Yes
Flood Zone Code: X
Flooring: Luxury Vinyl
HOA Y/N: Yes
Home Warranty Y/N: No
Lease Terms: Twelve Months
Lot: Corner Lot
Lot Dimensions: 0.08
Other Equipment: Irrigation Equipment
Patio/Porch: Enclosed, Screened
Pets Allowed: Yes
Pets Restrictions: Buyer to verify.
Property Attached Y/N: No
Property Sub-Type: Single Family Residence
Sewer: Public Sewer
Showing Instructions: ShowingTime
Utilities: Cable Available, Electricity Available, Sewer Available, Water Available
Water: Public
Water Access Y/N: No
Room Sizes
Kitchen: 13x9
Living Room: 21x15
Primary Bedroom: 16x12
Local Schools
High School: Chamberlain-HB
Middle School: Adams-HB
Elementary School: Carrollwood K-8 School
Listed By / Shown By
Listed By
Agency Name: SELECT PROPERTIES INC
Agency Contact: 727-934-4099
Shown By
Agent Name: Betsey Fisher-Labour
Agent Phone: (386) 775-7778
Agency Title: Glory International Real Estate Company

11516 Galleria Drive | MLS# TB8566644
This property located at 11516 Galleria Drive , Tampa, FL 33618 is currently listed for rent with an asking price of $2,450 / Monthly. Search Tampa real estate on blabour.gloryire.com today.