
BEDS3
BATHS2 full 1 partial
SQUARE FEET1,632
MLS#O6455377
STATUSActive
PROPERTY TYPEResidential - Townhouse
SUBDIVISIONSTOREY PARK
Property Description
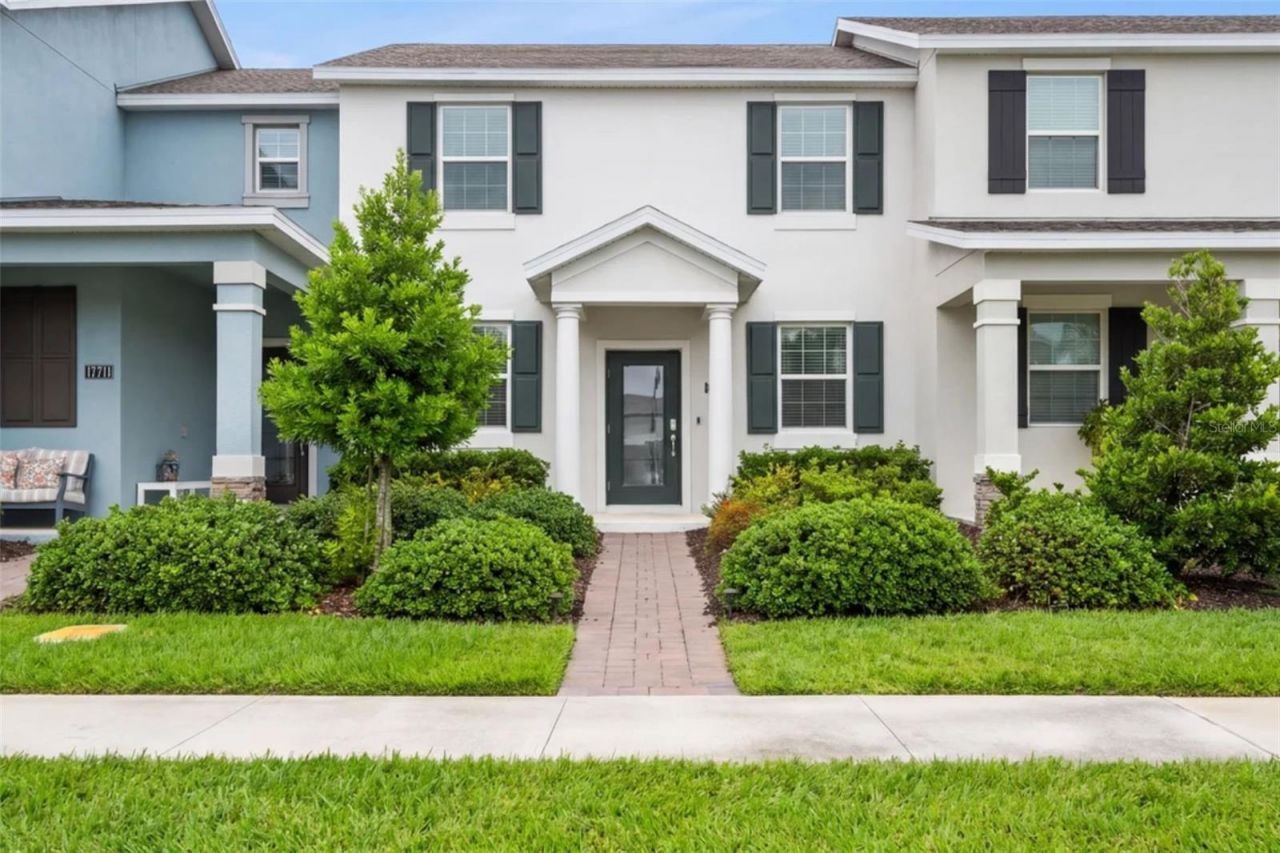
Virtually Staged. Welcome to 11715 Boldface Drive in Storey Park at Lake Nona. Built in 2024, this 3-bedroom, 2.5-bath townhome has about 1,632 sq. ft. of open living space.A covered front porch opens to a two-story living room that flows into the kitchen, with wood-look flooring on the main level. The kitchen features white cabinetry, dark stone counters, a subway-tile backsplash, stainless-steel appliances, a center island, and a walk-in pantry. A first-floor laundry room and powder bath add convenience, and the kitchen opens to a covered paver patio (about 24' x 16') with a privacy fence. Upstairs, the primary bedroom has a walk-in closet and an ensuite bath with a glass walk-in shower and dual vanities. Two additional bedrooms, each with a closet, share a full hall bath with a tub/shower.A two-car garage and paver driveway are at the rear. Storey Park's resort-style amenities are nearby and include 2 resort style pools, sports courts, fitness centers, dog parks, playgrounds, walking trails, a Publix Grocery along with quick access to Lake Nona Town Center, Medical City, and Orlando International Airport. 3D tour and video available.
Property Features
Property Type: Residential - Townhouse
Cooling: Central Air
Garage: 2
Heating: Central, Electric
Lot Size: 0.07 Acres
Roof Type: Shingle
Stories: 2.0
Taxes: $7,774
Year Built: 2024
Amenities
Eat-in Kitchen
Open Floorplan
Pest Guard System
Walk-In Closet(s)
Feature Descriptions
Appliances: Dishwasher, Dryer, Freezer, Microwave, Refrigerator, Washer
Association Amenities: Clubhouse, Fitness Center, Park
Builder: lennar
Community Features: Barbecue, Clubhouse, Community Mailbox, Dog Park, Fitness Center, Playground, Pool, Tennis Court(s)
Days on Site: 2
Directions: From FL-417 (Central Florida GreeneWay), take Exit 24 for Dowden Road/Innovation Way. Head east on Dowden Road, turn left onto Stanza Way, then turn right onto Boldface Drive. Continue to 11715 Boldface Drive in the Storey Park community.
Energy Efficient: Insulation, Windows
Exterior: Block
Flood Zone Code: X
Flooring: Carpet, Tile
Foundation: Slab
HOA Fee: 500/ Monthly
HOA Y/N: Yes
Home Warranty Y/N: No
Listing Terms: Cash, Conventional, FHA, VA Loan
Lot Dimensions: 0.07
Other Equipment: Irrigation Equipment
Ownership: Fee Simple
Parking: Curb Parking, Driveway, Garage Door Opener, On Street
Parking Notes: Curb Parking, Driveway, Garage Door Opener, On Street
Pets Allowed: Cats OK, Dogs OK
Pets Restrictions: buyer responsible for checking all HOA Restrictions, if any
Property Attached Y/N: Yes
Property Sub-Type: Townhouse
Security: Smoke Detector(s)
Sewer: Public Sewer
Showing Instructions: Combination Lock Box
Special Sale Provisions: None
Utilities: Public, Sewer Connected, Underground Utilities
Water: Public
Water Access Y/N: No
Zoning: PD
Local Schools
High School: Innovation High
Middle School: Innovation Middle School
Elementary School: Sun Blaze Elementary
Listed By / Shown By
Listed By
Agency Name: EXP REALTY LLC
Agency Contact: 407-706-5000
Shown By
Agent Name: Betsey Fisher-Labour
Agent Phone: (386) 775-7778
Agency Title: Glory International Real Estate Company

Estimate Your Payment
Estimated Payment
$ 1,654.47 per month $890.00 Principal & Interest $647.83 Property Tax $116.64 Homeowner's Insurance
11715 Boldface Drive | MLS# O6455377
This townhouse located at 11715 Boldface Drive, Orlando, FL 32832 is currently listed for sale with an asking price of $399,900. This property was built in 2024 and has 3 bedrooms and 2 full and 1 partial baths with 1632 sq. ft. Boldface Drive is located in the STOREY PARK subdivision. Search STOREY PARK real estate on blabour.gloryire.com today.