
BEDS4
BATHS2 full
SQUARE FEET1,884
MLS#TB8531343
STATUSActive
PROPERTY TYPEResidential - Single Family
SUBDIVISIONBALLENTRAE
Property Description
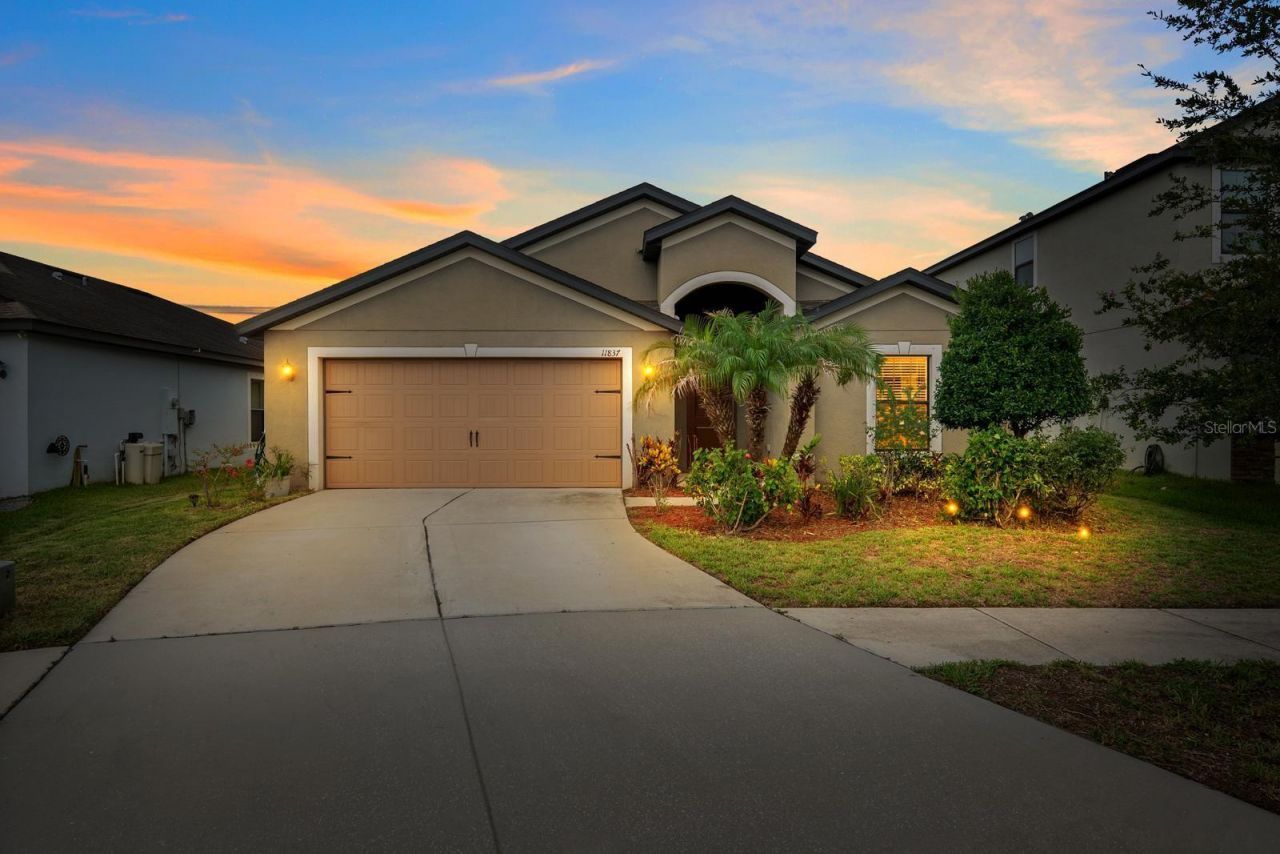
A GREAT OPPORTUNITY IN BALLENTRAE! Discover the space, comfort, and convenience of this well-maintained single-story home featuring 4 bedrooms, 2 bathrooms, and 1,884 square feet of living space. The open-concept layout connects the kitchen, dining, and family room, creating an inviting setting for everyday living and entertaining. The kitchen features a breakfast bar and pantry, while the primary suite offers a walk-in closet and dual sinks. Three additional bedrooms provide flexibility for guests, a home office, or hobbies.Enjoy Florida living from the covered lanai overlooking the private backyard. Additional features include a Guardian water treatment system, hurricane shutters, irrigation system, and in-wall pest control system. Ballentrae residents enjoy a community pool, clubhouse, playground, and sidewalks.Conveniently located near shopping, dining, schools, and major roadways, this home offers a functional floor plan and desirable community amenities. Come see the possibilities and discover the value this home has to offer. Schedule your private showing today!
Property Features
Property Type: Residential - Single Family
Cooling: Central Air
Garage: 2 car attached
Heating: Central
Home Style: Contemporary
Lot Size: 0.13 Acres
Roof Type: Shingle
Stories: 1.0
Taxes: $6,466
Year Built: 2017
Amenities
Eat-in Kitchen
In Wall Pest System
Kitchen/Family Room Combo
Open Floorplan
Thermostat
Walk-In Closet(s)
Hurricane Shutters
Playground
Private Yard
Feature Descriptions
Appliances: Dishwasher, Disposal, Electric Water Heater, Microwave, Range, Refrigerator, Water Filtration System
Association Amenities: Clubhouse, Pool
Community Features: Clubhouse, Park, Pool
Days on Site: 111
Directions: From I-75, take Exit 250 (Gibsonton Dr.) and head east. Turn right onto US-301 S, left onto Rhodine Rd., right onto Ballentrae Forest Dr., then left onto Thicket Wood Dr. The home will be on your right.
Exterior: Stucco
Flood Zone Code: X
Flooring: Carpet, Laminate, Vinyl
Foundation: Slab
HOA Fee: 133/ Annually
HOA Y/N: Yes
Home Warranty Y/N: No
Listing Terms: Cash, Conventional, FHA, VA Loan
Lot Dimensions: 0.13
Other Equipment: Irrigation Equipment, Playground, Private Yard
Ownership: Fee Simple
Parking: Driveway
Parking Notes: Driveway
Patio/Porch: Covered, Deck, Patio, Porch
Pets Allowed: Yes
Property Attached Y/N: No
Property Sub-Type: Single Family Residence
Security: Smoke Detector(s)
Sewer: Public Sewer
Showing Instructions: Appointment Only, Combination Lock Box, ShowingTime
Special Sale Provisions: None
Utilities: Electricity Connected, Public, Sprinkler Meter, Water Connected
Vegetation: Fruit Trees
Water: Public
Water Access Y/N: No
Zoning: PD
Room Sizes
Bedroom 2: 11x10
Bedroom 3: 11x10
Bedroom 4: 11x10
Kitchen: 12x13
Living Room: 11x10
Listed By / Shown By
Listed By
Agency Name: RE/MAX REALTY UNLIMITED
Agency Contact: 813-684-0016
Shown By
Agent Name: Betsey Fisher-Labour
Agent Phone: (386) 775-7778
Agency Title: Glory International Real Estate Company

Estimate Your Payment
Estimated Payment
$ 1,364.49 per month $729.99 Principal & Interest $538.83 Property Tax $95.67 Homeowner's Insurance
11837 Thicket Wood Drive | MLS# TB8531343
This single family home located at 11837 Thicket Wood Drive, Riverview, FL 33579 is currently listed for sale with an asking price of $328,000. This property was built in 2017 and has 4 bedrooms and 2 full baths with 1884 sq. ft. Thicket Wood Drive is located in the BALLENTRAE subdivision. Search BALLENTRAE real estate on blabour.gloryire.com today.