
BEDS3
BATHS3 full
SQUARE FEET1,852
MLS#N6146511
STATUSActive
PROPERTY TYPEResidential - Single Family
SUBDIVISIONCHESTNUT CREEK PATIO HOMES
Property Description
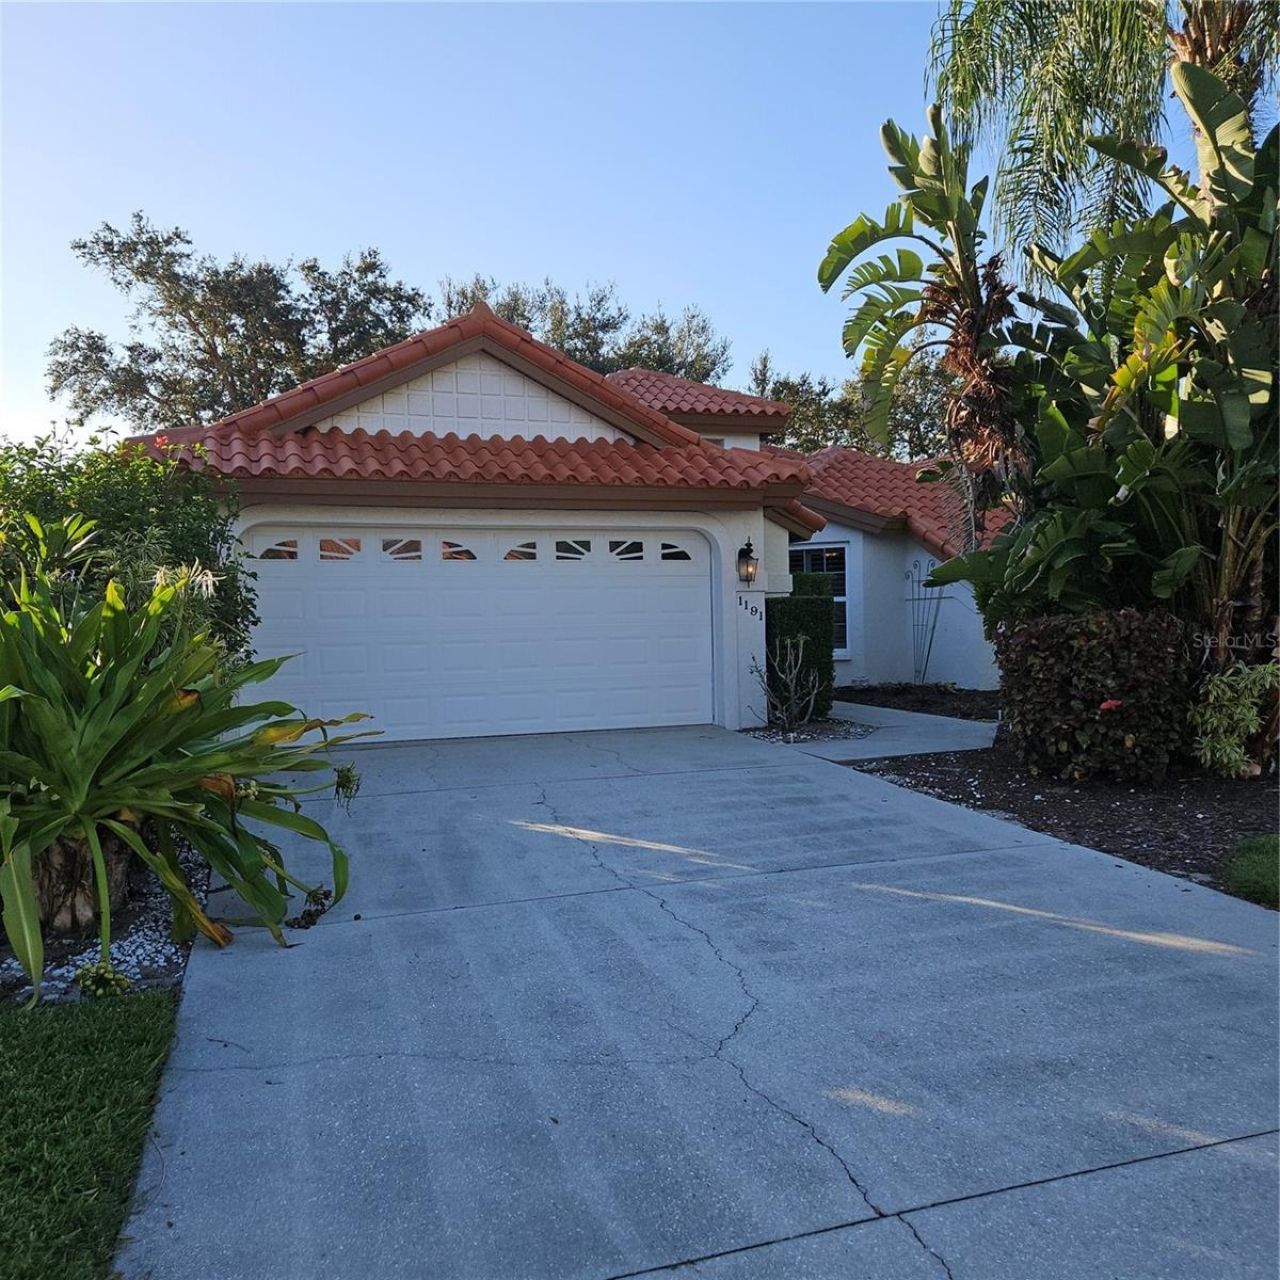
Welcome to this elegant residence in the Patio Homes of Chestnut Creek, featuring a distinct Spanish Mediterranean exterior that makes an immediate impression. Designed with both comfort and functionality in mind, the home offers a thoughtful split floor plan that ensures privacy for all.Each of the three bedrooms includes an ensuite bathroom and walk-in closet. The primary suite serves as a true retreat, boasting two generous walk-in closets and a beautifully renovated master bath. At the heart of the home, the kitchen features custom solid maple cabinets with glass detailing, durable Corian countertops, and a 36-bottle wine cooler. This space opens seamlessly into the family room, which is anchored by a stunning stone-surround, wood-burning fireplace. For formal gatherings, a separate dining area provides an ideal setting. The tastefully appointed living room creates an inviting atmosphere and flows effortlessly into the sunroom, leading to a serene, waterside patio-the perfect spot for morning coffee or evening cocktails. Residents enjoy convenient access to the community pool, clubhouse, and tennis courts. Ideally situated, Chestnut Creek offers quick access to the charm of downtown Venice's shops and beaches, with proximity to essential amenities and I-75 for effortless travel to Sarasota's vibrant cultural offerings.This property comes with an existing lease for the season - January 1, 2027 through March 31, 2027.
Property Features
Property Type: Residential - Single Family
Cooling: Central Air
Garage: 2 car attached
Heating: Central, Electric
Lot Size: 0.14 Acres
Roof Type: Tile
Stories: 1.0
Taxes: $4,593
Year Built: 1991
Amenities
Cathedral Ceiling(s)
Ceiling Fans(s)
High Ceilings
Open Floorplan
Primary Bedroom Main Floor
Solid Surface Counters
Solid Wood Cabinets
Split Bedroom
Thermostat
Vaulted Ceiling(s)
Walk-In Closet(s)
Window Treatments
Tennis Court(s)
Feature Descriptions
Additional Rooms: Breakfast Room Separate, Family Room, Formal Dining Room Separate, Inside Utility
Appliances: Dishwasher, Disposal, Dryer, Electric Water Heater, Microwave, Range, Refrigerator, Washer, Wine Refrigerator
Association Amenities: Clubhouse, Fence Restrictions, Maintenance, Pool, Recreation Facilities, Tennis Court(s)
Community Features: Association Recreation - Owned, Buyer Approval Required, Clubhouse, Deed Restrictions, Pool, Tennis Court(s), Street Lights
Days on Site: 4
Directions: From US41 and Center Road, continue east to a left hand turn onto East Venice Boulevard to enter Chestnut Creek. Make a right turn at the central round-about around the pond, take a right turn on to Harbor Town Drive and a left onto Harbor Town Way. The h
Exterior: Block, Stucco
Fireplace: Wood Burning
Fireplace Y/N: Yes
Flood Zone Code: X
Flooring: Carpet, Tile
Foundation: Slab
Frontage Pond: 50
HOA Fee: 225/ Monthly
HOA Y/N: Yes
Home Warranty Y/N: No
Listing Terms: Cash, Conventional
Lot: Landscaped, Private, Street Dead-End
Lot Dimensions: 0.14
Number of Pets: 2
Other Equipment: Irrigation Equipment, Smart Locks
Ownership: Fee Simple
Parking: Garage Door Opener, Ground Level
Parking Notes: Garage Door Opener, Ground Level
Patio/Porch: Enclosed, Patio, Porch, Rear Porch
Pets Allowed: Yes
Pets Size: Medium (36-60 Lbs.)
Property Attached Y/N: No
Property Sub-Type: Single Family Residence
Security: Security System
Sewer: Public Sewer
Showing Instructions: Supra Lock Box, ShowingTime
Special Sale Provisions: None
Special View Info: Water
Utilities: Cable Connected, Electricity Available, Electricity Connected, Fiber Optics, Phone Available, Public, Sewer Connected, Water Available
Vegetation: Mature Landscaping
Water: Public
Water Access: Pond
Water Access Y/N: Yes
Waterfront Features: Pond
Water View: Pond
Zoning: RSF1
Room Sizes
Living Room: 24x13
Dining Room: 10x10
Kitchen: 15x10
Family Room: 15x12
Primary Bedroom: 16x13
Bedroom 2: 12x11
Bedroom 3: 13x11
Local Schools
High School: Venice Senior High
Middle School: Venice Area Middle
Elementary School: Venice Elementary
Listed By / Shown By
Listed By
Agency Name: MICHAEL SAUNDERS & COMPANY
Agency Contact: 941-485-5421
Shown By
Agent Name: Betsey Fisher-Labour
Agent Phone: (386) 775-7778
Agency Title: Glory International Real Estate Company

Estimate Your Payment
Estimated Payment
$ 1,311.61 per month $821.23 Principal & Interest $382.75 Property Tax $107.63 Homeowner's Insurance
1191 Harbor Town Way | MLS# N6146511
This single family home located at 1191 Harbor Town Way, Venice, FL 34292 is currently listed for sale with an asking price of $369,000. This property was built in 1991 and has 3 bedrooms and 3 full baths with 1852 sq. ft. Harbor Town Way is located in the CHESTNUT CREEK PATIO HOMES subdivision. Search CHESTNUT CREEK PATIO HOMES real estate on blabour.gloryire.com today.