
BEDS3
BATHS2 full
SQUARE FEET1,601
MLS#O6445317
STATUSActive
PROPERTY TYPEResidential - Single Family
SUBDIVISIONDOVER SHORES FIRST
Property Description
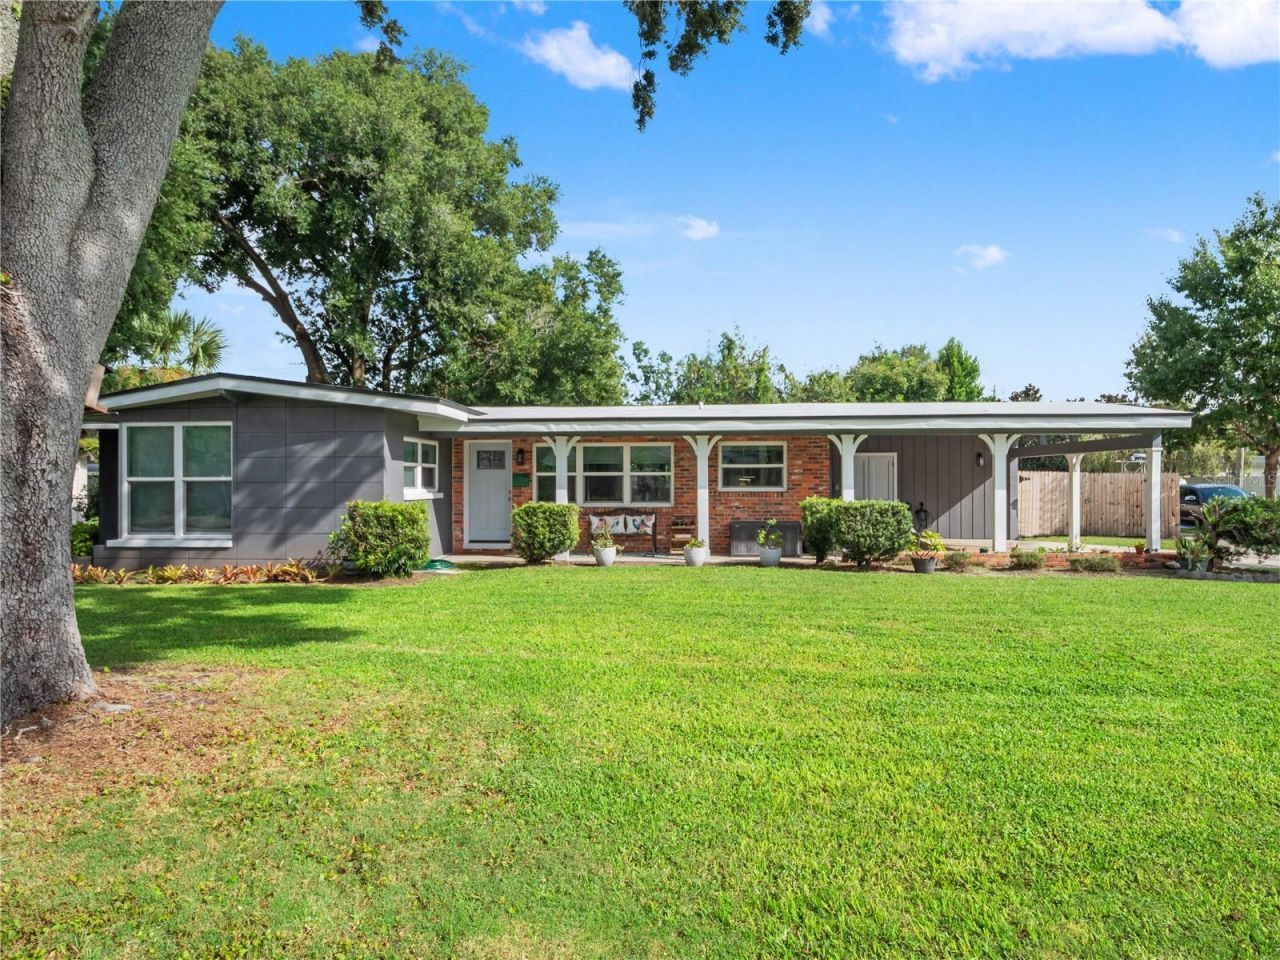
Located in Orlando's highly sought-after 32806 ZIP code, this 3-bedroom, 2-bath home offers a bright, open layout and plenty of room to enjoy the outdoors. Natural light fills the family room, which flows into a kitchen made for gathering, with a large center island, Calcutta Gold quartz countertops, a beautiful backsplash, Forevermark cabinetry, and GE Profile appliances, including a built-in convection oven and microwave. Tile floors run throughout, and the primary bath features a zero-entry shower. Double pane windows for added energy efficiency. The screened patio overlooks a large, open-air pool and a fenced .23-acre corner lot with space to park a boat or trailer. ROOF is 2025 and has a transferable warranty. A storage shed, two-car carport with an EV outlet that is ready for a charger, 7,500-watt generator that conveys, smart water heater with leak sensing, newer interior and exterior paint add to the appeal. Zoned for top rated schools- Lake Como K-8 and Boone High School. Your home offers easy access to shopping, SR 408 and SR 417, Orlando International Airport, downtown Orlando, and the Milk and Hourglass districts.
Property Features
Property Type: Residential - Single Family
Cooling: Central Air
Fenced: Yes
Heating: Central, Electric
Home Style: Mid-Century Modern, Ranch
Lot Size: 0.23 Acres
Roof Type: Other
Stories: 1.0
Taxes: $4,930
Year Built: 1956
Amenities
Ceiling Fans(s)
Eat-in Kitchen
Kitchen/Family Room Combo
Open Floorplan
Solid Surface Counters
Solid Wood Cabinets
Lighting
Feature Descriptions
Appliances: Built-In Oven, Convection Oven, Cooktop, Dishwasher, Disposal, Dryer, Electric Water Heater, Microwave, Range Hood, Refrigerator, Washer
Community Features: Street Lights
Days on Site: 45
Directions: From Anderson St, take Crystal Lake South to left on Hargill to right on Canberra. Home sits on the corner of Canberra and Lawson.
Exterior: Block
Fencing: Fenced
Flood Zone Code: X
Flooring: Tile
Foundation: Slab
Home Warranty Y/N: No
Listing Terms: Cash, Conventional, FHA, VA Loan
Lot: Corner Lot, City Limits, Oversized Lot
Lot Dimensions: 0.23
Other Structures: Shed(s)
Ownership: Fee Simple
Parking: Covered
Parking Notes: Covered
Patio/Porch: Covered, Rear Porch, Screened
Pets Allowed: Yes
Pets Restrictions: Buyer to verify any restrictions with the city/county.
Pool: Gunite, In Ground
Property Attached Y/N: No
Property Sub-Type: Single Family Residence
Sewer: Public Sewer
Showing Instructions: Appointment Only, ShowingTime
Special Sale Provisions: None
Swimming Pool: Yes
Utilities: BB/HS Internet Available, Electricity Connected, Public, Sewer Connected
Vegetation: Mature Landscaping
Water: Public
Water Access Y/N: No
Windows: Double Pane Windows
Zoning: R-1A
Local Schools
High School: Boone High
Middle School: Lake Como School K-8
Elementary School: Lake Como Elem
Listed By / Shown By
Listed By
Agency Name: CORCORAN PREMIER REALTY
Agency Contact: 407-965-1155
Shown By
Agent Name: Betsey Fisher-Labour
Agent Phone: (386) 775-7778
Agency Title: Glory International Real Estate Company

Estimate Your Payment
Estimated Payment
$ 1,843.14 per month $1,266.35 Principal & Interest $410.83 Property Tax $165.96 Homeowner's Insurance
1210 Canberra Avenue | MLS# O6445317
This single family home located at 1210 Canberra Avenue, Orlando, FL 32806 is currently listed for sale with an asking price of $569,000. This property was built in 1956 and has 3 bedrooms and 2 full baths with 1601 sq. ft. Canberra Avenue is located in the DOVER SHORES FIRST subdivision. Search DOVER SHORES FIRST real estate on blabour.gloryire.com today.