
BEDS4
BATHS2 full
SQUARE FEET1,878
MLS#V4952224
STATUSActive
PROPERTY TYPEResidential - Single Family
SUBDIVISIONGRAPELAND PARK
Property Description
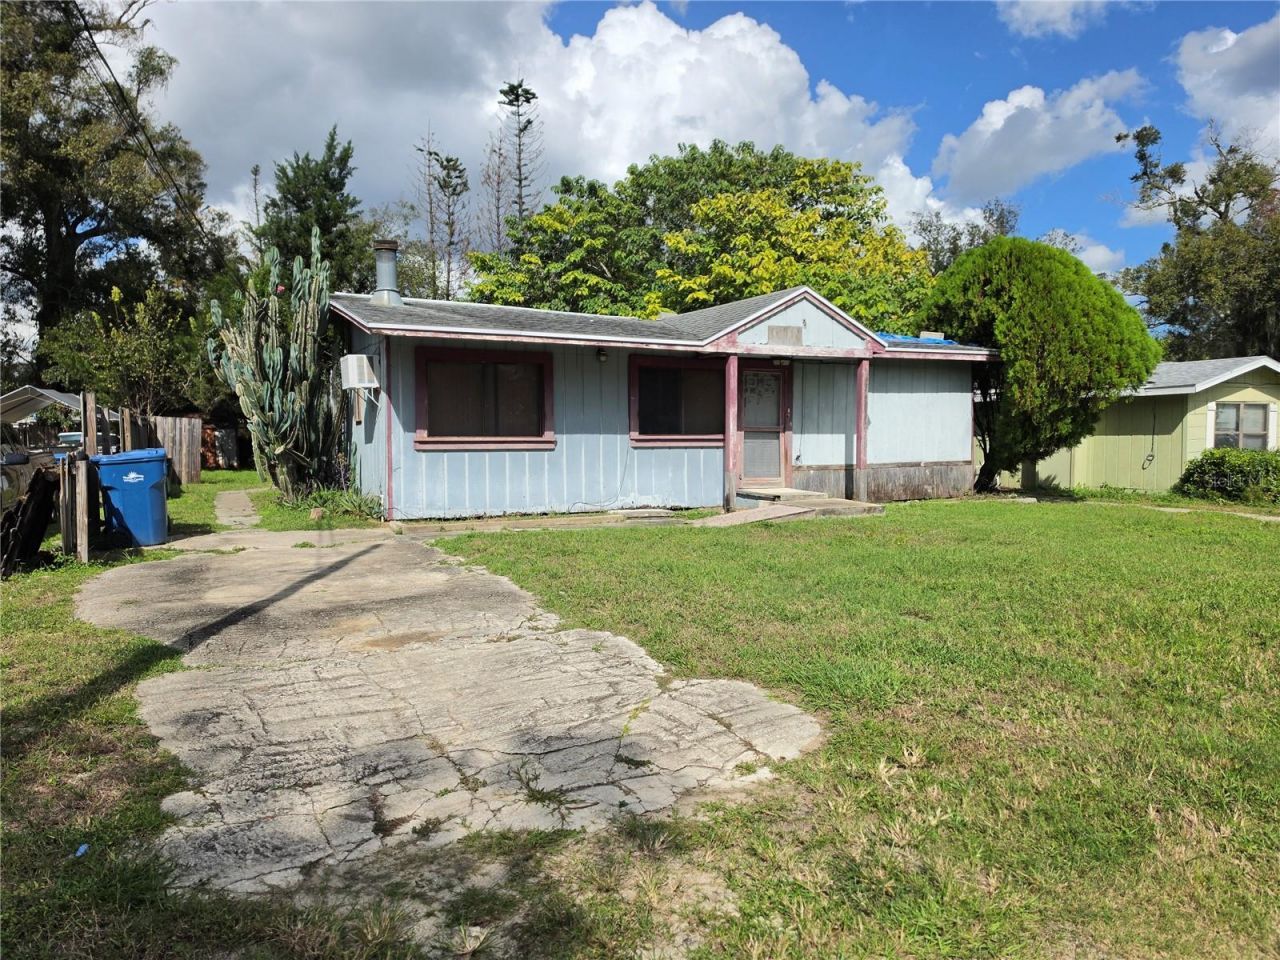
INVESTOR SPECIAL - CASH ONLY! Excellent Investment opportunity for a full rehab with huge ROI potential. This home boasts 1,878 SqFt of heated living space, a large screened rear porch, and a fenced back yard. With a home of this size, two driveways, and multiple exterior doors, this is a prime opportunity for a multigenerational home, standard remodel into an oversized single family residence, or even a house hacking layout. Public utilities, no HOA, and an excellent location, it doesn't get much more straight forward than this! Located a short walking distance from shopping and restaurants and about 10 minutes to the beach. This is priced to sell fast, don't miss the opportunity! All measurements are approximate and should be independently verified. Informal Video tour: https://www.youtube.com/watch?v=9hULvvihtcM
Property Features
Property Type: Residential - Single Family
Cooling: Wall/Window Unit(s)
Fenced: Yes
Heating: Ductless
Lot Size: 0.17 Acres
Roof Type: Shingle
Stories: 1.0
Taxes: $554
Year Built: 1956
Amenities
Ceiling Fans(s)
Storage
Feature Descriptions
Additional Rooms: Bonus Room, Formal Dining Room Separate
Appliances: Exhaust Fan
Days on Site: 3
Directions: From HWY 92 Turn Northbound onto Nova road and go straight for about 2.5 miles and turn Left onto 8th street. Take the first right onto Vine Street, and the first left onto 10th street. Home will be on your right.
Exterior: Frame, Wood Siding
Fencing: Wood
Fireplace: Wood Burning
Fireplace Y/N: Yes
Flood Zone Code: X
Flooring: Linoleum, Tile
Foundation: Slab
Home Warranty Y/N: No
Listing Terms: Cash
Lot Dimensions: 0.17
Other Structures: Shed(s)
Ownership: Fee Simple
Patio/Porch: Rear Porch, Screened
Property Attached Y/N: No
Property Sub-Type: Single Family Residence
Sewer: Public Sewer
Showing Instructions: Combination Lock Box, ShowingTime
Spa: Above Ground, Heated
Special Sale Provisions: None
Utilities: Electricity Connected, Sewer Connected
Water: Public
Water Access Y/N: No
Zoning: R-5
Room Sizes
Kitchen: 164x109
Living Room: 280x154
Listed By / Shown By
Listed By
Agency Name: KELLER WILLIAMS HERITAGE REALTY
Agency Contact: 407-862-9700
Shown By
Agent Name: Betsey Fisher-Labour
Agent Phone: (386) 775-7778
Agency Title: Glory International Real Estate Company

Estimate Your Payment
Estimated Payment
$ 285.30 per month $211.43 Principal & Interest $46.17 Property Tax $27.71 Homeowner's Insurance
1212 10th Street | MLS# V4952224
This single family home located at 1212 10th Street, Daytona Beach, FL 32117 is currently listed for sale with an asking price of $95,000. This property was built in 1956 and has 4 bedrooms and 2 full baths with 1878 sq. ft. 10th Street is located in the GRAPELAND PARK subdivision. Search GRAPELAND PARK real estate on blabour.gloryire.com today.