
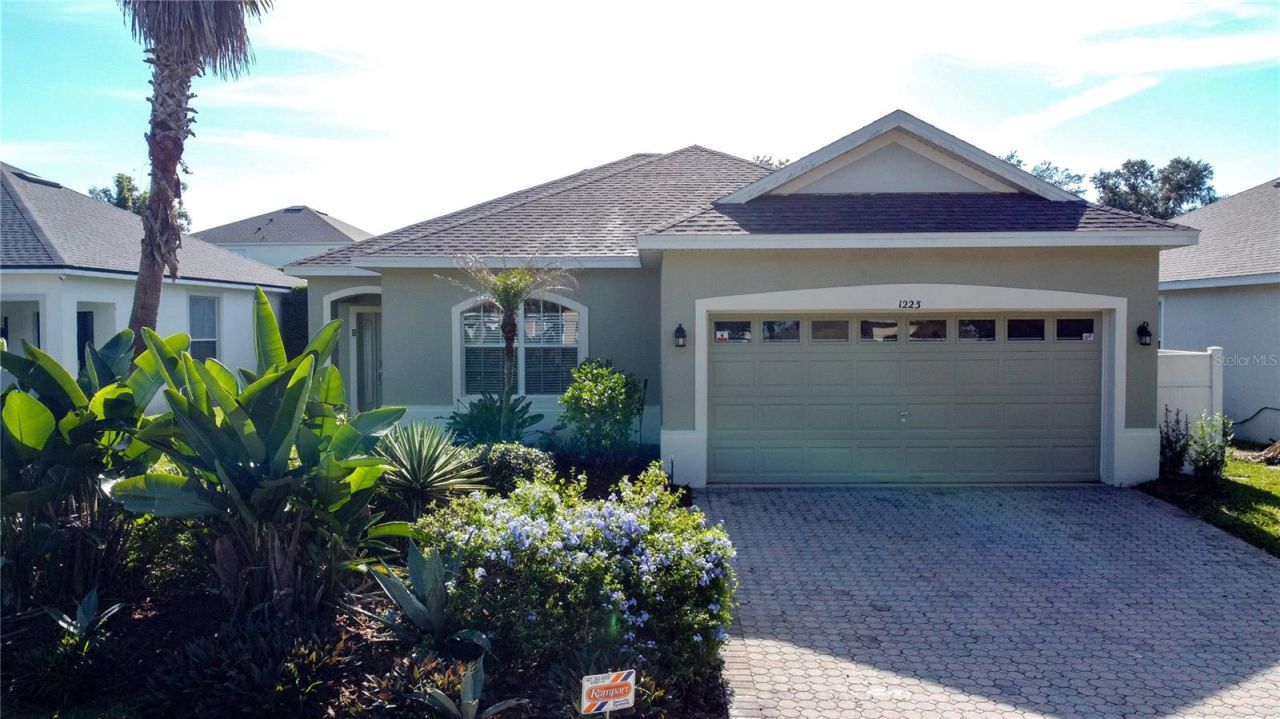
BEDS4
BATHS2 full
SQUARE FEET1,452
MLS#O6456683
STATUSActive
PROPERTY TYPEResidential - Single Family
SUBDIVISIONHIGHLANDS RESERVE
Property Description
Pride of ownership shows all overt this beautiful 4 bed 2 bath home with south facing pool, tastefully furnished with bookings in place. Open plan with split bedrooms, tile flooring throughout. Roof 2022, AC 2017, pool recently resurfaced, exterior just painted. Highlands Reserve golf community perfect for short term rental or permanent residence. Close to restaurants, shops, 192 and I-4
Property Features
Property Type: Residential - Single Family
Cooling: Central Air
Heating: Central, Electric
Home Style: Contemporary
Lot Size: 0.15 Acres
Roof Type: Shingle
Stories: 1.0
Taxes: $4,390
Year Built: 2004
Amenities
Ceiling Fans(s)
Eat-in Kitchen
Living Room/Dining Room Combo
Open Floorplan
Primary Bedroom Main Floor
Split Bedroom
Walk-In Closet(s)
Window Treatments
Feature Descriptions
Appliances: Dishwasher, Disposal, Dryer, Electric Water Heater, Microwave, Range, Refrigerator, Washer
Community Features: Deed Restrictions, Golf, Playground, Pool
Directions: US 27 to Sand Mine Rd, turn left onto Trentham Lane then right onto N. Hampton, 1223 will be on the left.
Exterior: Block, Stucco
Flood Zone Code: X
Flooring: Tile
Foundation: Slab
HOA Fee: 600/ Annually
HOA Y/N: Yes
Home Warranty Y/N: No
Listing Terms: Cash, Conventional, FHA, VA Loan
Lot: Landscaped, Near Golf Course, Sidewalk, Paved
Lot Dimensions: 0.15
Number of Pets: 2
Other Equipment: Irrigation Equipment
Ownership: Fee Simple
Pets Allowed: Yes
Pets Restrictions: Please confirm with the HOA
Pets Size: Large (61-100 Lbs.)
Pool: In Ground, Child Safety Fence, Gunite, Heated, Screen Enclosure
Property Attached Y/N: No
Property Sub-Type: Single Family Residence
Security: Security System Owned, Smoke Detector(s)
Sewer: Public Sewer
Showing Instructions: ShowingTime
Special Sale Provisions: None
Swimming Pool: Yes
Utilities: BB/HS Internet Available, Cable Connected, Electricity Connected, Sewer Connected, Water Connected
Vegetation: Mature Landscaping
Water: Public
Water Access Y/N: No
Windows: Blinds
Room Sizes
Primary Bedroom: 12x14
Bedroom 2: 12x10
Bedroom 3: 11x10
Dining Room: 8x10
Living Room: 13x22
Kitchen: 10x10
Listed By / Shown By
Listed By
Agency Name: REV REALTY
Agency Contact: 850-428-3338
Shown By
Agent Name: Betsey Fisher-Labour
Agent Phone: (386) 775-7778
Agency Title: Glory International Real Estate Company

Estimate Your Payment
Estimated Payment
$ 1,309.80 per month $834.59 Principal & Interest $365.83 Property Tax $109.38 Homeowner's Insurance
1223 N Hampton Drive | MLS# O6456683
This single family home located at 1223 N Hampton Drive , Davenport, FL 33897 is currently listed for sale with an asking price of $375,000. This property was built in 2004 and has 4 bedrooms and 2 full baths with 1452 sq. ft. N Hampton Drive is located in the HIGHLANDS RESERVE subdivision. Search HIGHLANDS RESERVE real estate on blabour.gloryire.com today.