
BEDS6
BATHS3 full
SQUARE FEET2,808
MLS#TB8566944
STATUSActive
PROPERTY TYPEResidential - Single Family
SUBDIVISIONNORTH TAMPA HEIGHTS
Property Description
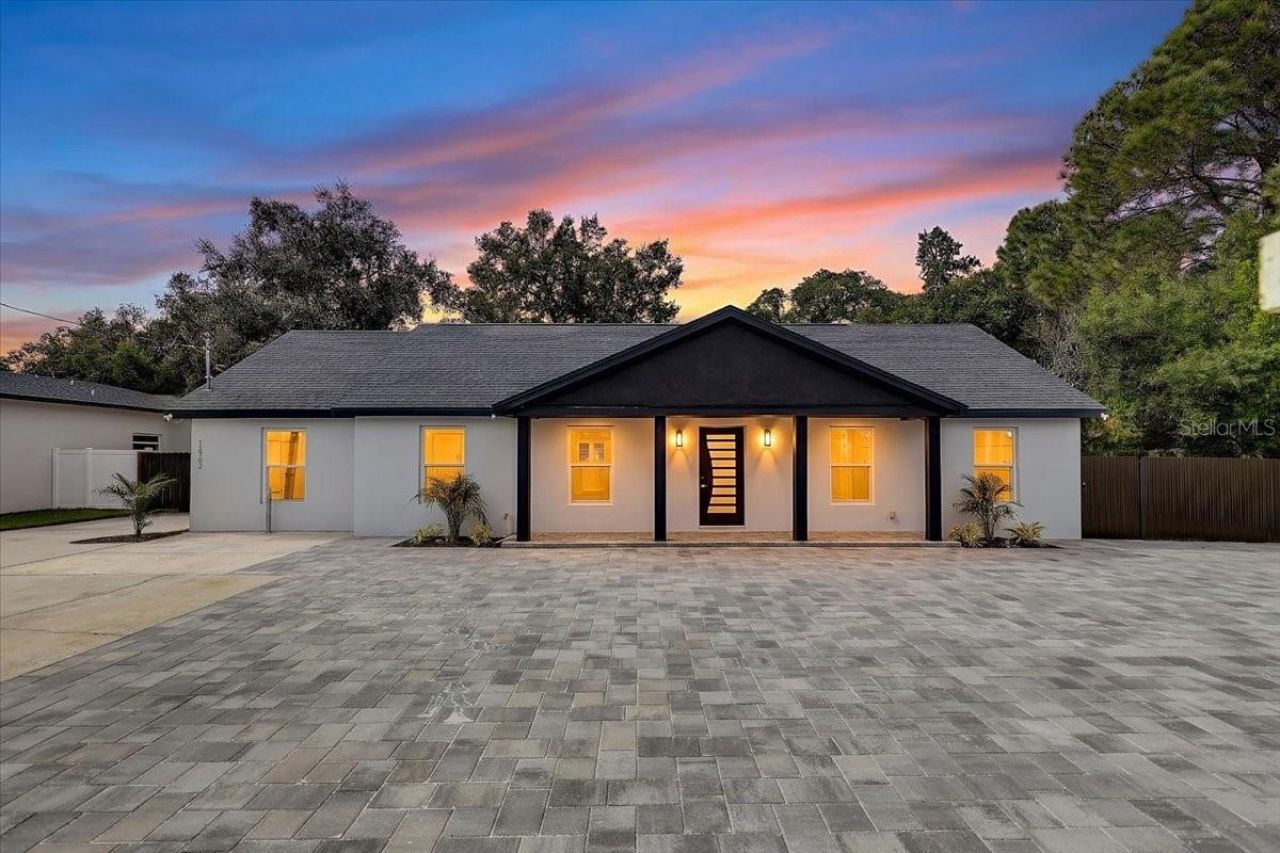
FULLY REMODELED | 6 BEDROOMS | 3 BATHROOMS | 2,800+ SQ. FT. | LUXURY TILE THROUGHOUT | IN-LAW SUITE POTENTIAL. Space, comfort, and convenience come together in this beautifully remodeled Tampa home! Welcome to this beautifully transformed 6-bedroom, 3-bathroom home offering over 2,800 square feet of living space in one of Tampa's most convenient locations. Completely remodeled from top to bottom, this property features a new roof, new HVAC system, updated electrical and plumbing systems, new windows, new flooring, a fully renovated kitchen with new appliances, beautifully updated bathrooms and one of the standout upgrades is the luxury tile flooring installed throughout the entire home-no carpet or laminate flooring anywhere! Every detail has been carefully considered to create a fresh, modern living environment with the comfort and peace of mind that come with major improvements already completed. One of the home's most exciting features is the expansive bonus room at the rear of the property, offering incredible flexibility and potential. Whether you envision a private in-law suite, multigenerational living quarters, a guest retreat, an entertainment room, or a spacious home office, this additional space opens the door to countless possibilities. With the appropriate modifications and approvals, it could become an ideal private living area for extended family members. The generous floor plan provides plenty of room to spread out, while the six bedrooms offer flexibility for growing households, visiting guests, or anyone needing extra space. And the location makes everyday living even better! Conveniently situated in Tampa with easy access to I-275, this home puts you close to the University of South Florida, Busch Gardens, Moffitt Cancer Center, AdventHealth Tampa, the VA Hospital, shopping, dining, and everyday essentials. Downtown Tampa and Tampa International Airport are also within driving reach. A completely renovated home, exceptional square footage, flexible living spaces, and a location that keeps you connected to everything Tampa Bay has to offer. Opportunities to find this much space with so many major improvements already completed don't come along every day.Schedule your private showing and discover everything this home has to offer!
Property Features
Property Type: Residential - Single Family
Cooling: Central Air
Heating: Central, Electric
Lot Size: 0.32 Acres
Roof Type: Shingle
Stories: 1.0
Taxes: $7,404
Year Built: 1967
Amenities
Carbon Monoxide Detector(s)
Ceiling Fans(s)
None
Feature Descriptions
Appliances: Dishwasher, Microwave, Range
Days on Site: 1
Directions: Coming from Downtown Tampa, Follow Interstate Highway 275 N/I-275 N toward Univ South Florida, take exit 51 on the right onto E Fowler Ave/FL-582 toward Univ South Florida, turn right onto E Fowler Ave/FL-582 toward Univ South Florida, turn left onto N Ne
Exterior: Stucco
Fireplace: Electric
Fireplace Y/N: Yes
Flood Zone Code: X
Flooring: Tile
Foundation: Slab
Home Warranty Y/N: No
Listing Terms: Cash, Conventional, FHA, VA Loan
Lot Dimensions: 0.32
Other Equipment: None, Smart Thermostat
Ownership: Fee Simple
Property Attached Y/N: No
Property Sub-Type: Single Family Residence
Sewer: Public Sewer
Showing Instructions: Supra Lock Box
Special Sale Provisions: None
Utilities: Electricity Connected, Sewer Connected
Water: Well
Water Access Y/N: No
Windows: Carbon Mono/Detector
Zoning: RSC-9
Room Sizes
Kitchen: 9x14
Dining Room: 9x14
Living Room: 16x23
Family Room: 16x23
Bathroom 1: 10x13
Bathroom 2: 12x12
Bedroom 3: 10x12
Bedroom 4: 10x10
Primary Bedroom: 12x14
Listed By / Shown By
Listed By
Agency Name: LPT REALTY, LLC
Agency Contact: 877-366-2213
Shown By
Agent Name: Betsey Fisher-Labour
Agent Phone: (386) 775-7778
Agency Title: Glory International Real Estate Company

Estimate Your Payment
Estimated Payment
$ 2,190.27 per month $1,390.98 Principal & Interest $617.00 Property Tax $182.29 Homeowner's Insurance
12702 N Central Avenue | MLS# TB8566944
This single family home located at 12702 N Central Avenue , Tampa, FL 33612 is currently listed for sale with an asking price of $625,000. This property was built in 1967 and has 6 bedrooms and 3 full baths with 2808 sq. ft. N Central Avenue is located in the NORTH TAMPA HEIGHTS subdivision. Search NORTH TAMPA HEIGHTS real estate on blabour.gloryire.com today.