
BEDS3
BATHS2 full 1 partial
SQUARE FEET2,361
MLS#TB8507885
STATUSActive
PROPERTY TYPEResidential - Single Family
SUBDIVISIONCATO PLATTED
Property Description
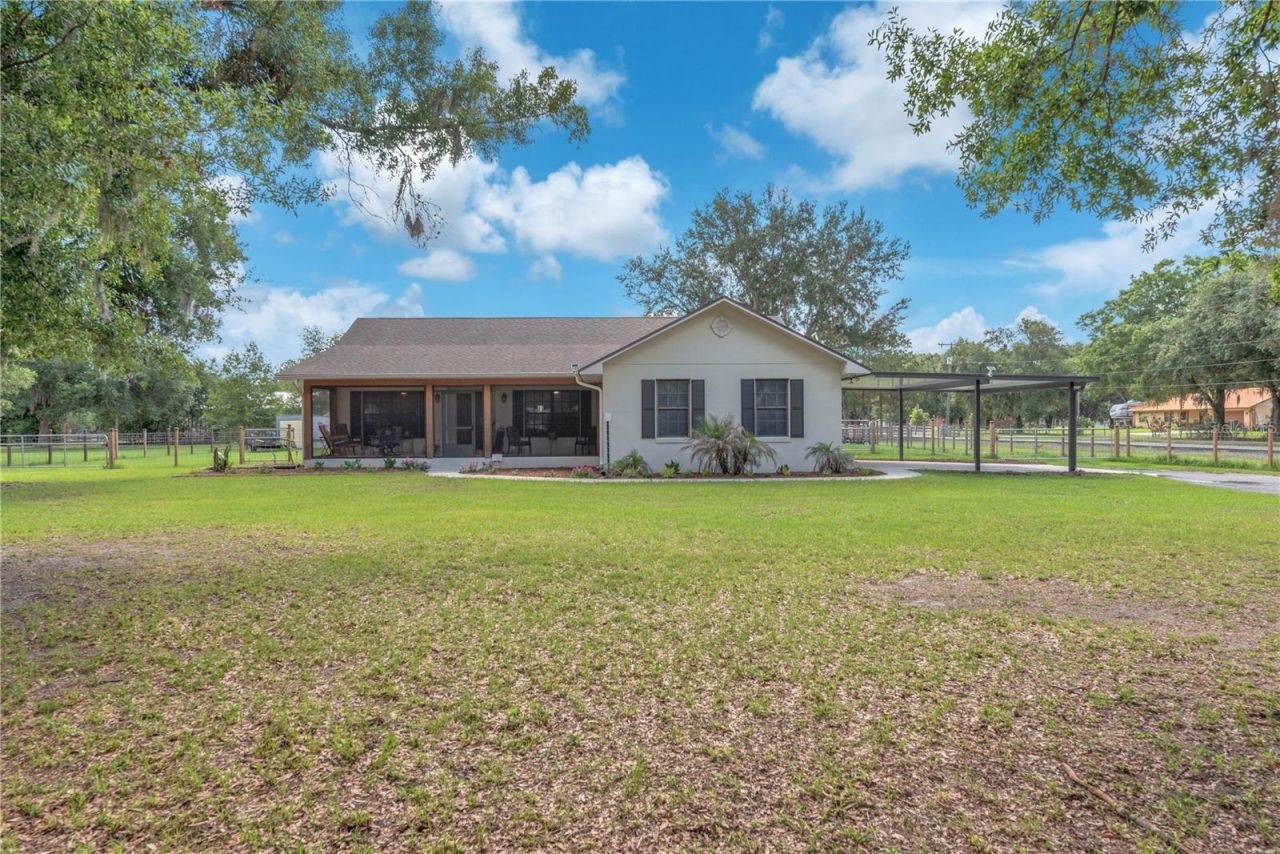
Country living at it's finest! Bring your toys- NO HOA, NO CDD, NO FLOOD. With a charming front porch, this beautiful 1 acre gated and fenced lot awaits you. This home boasts split plan with dedicated office and an updated kitchen. The spacious Bonus Room can easily entertain your entire family and friends. Tile floors throughout the common areas, built-in shelving, & Gas Fireplace. The oversized and covered back porch is an outstanding extension of your living space where you can grill and enjoy the beautiful outdoors including your pool. Aside from the oversize attached 2 car garage there is also a carport and detached workshop and that offers plenty of space to store tools, toys and supplies.
Property Features
Property Type: Residential - Single Family
Cooling: Central Air
Fenced: Yes
Garage: 2 car attached
Heating: Central
Lot Size: 1.03 Acres
Roof Type: Shingle
Stories: 1.0
Taxes: $5,271
Year Built: 1996
Amenities
Cathedral Ceiling(s)
Ceiling Fans(s)
Eat-in Kitchen
Kitchen/Family Room Combo
Living Room/Dining Room Combo
Open Floorplan
Primary Bedroom Main Floor
Split Bedroom
Thermostat
Walk-In Closet(s)
Sliding Doors
Storage
Feature Descriptions
Appliances: Dishwasher, Microwave, Range, Refrigerator
Directions: HWY 39 N. to Knights Griffin E. to Williams Rd S., home is on the left.
Exterior: Block, Stucco
Fencing: Fenced, Wood
Fireplace: Living Room
Fireplace Y/N: Yes
Flood Zone Code: x
Flooring: Carpet, Ceramic Tile, Laminate
Foundation: Slab
Garage Dimensions: 21x19
Home Warranty Y/N: No
Listing Terms: Cash, Conventional, FHA, VA Loan
Lot: Corner Lot, Oversized Lot
Lot Dimensions: 1.03
Other Structures: Shed(s)
Ownership: Fee Simple
Patio/Porch: Covered, Deck, Enclosed, Front Porch, Rear Porch, Screened
Pets Allowed: Yes
Pool: Above Ground, Deck
Property Attached Y/N: No
Property Sub-Type: Single Family Residence
Sewer: Septic Tank
Showing Instructions: ShowingTime
Special Sale Provisions: None
Swimming Pool: Yes
Utilities: Cable Available, Electricity Connected, Natural Gas Available, Phone Available, Private, Sewer Connected, Water Connected
Vegetation: Mature Landscaping, Oak Trees
Water: Well
Water Access Y/N: No
Zoning: AS-1
Room Sizes
Kitchen: 11x17
Living Room: 14x17
Family Room: 26x24
Primary Bedroom: 13x15
Office: 12x12
Bedroom 2: 11x13
Bedroom 3: 11x11
Local Schools
High School: Plant City-HB
Middle School: Marshall-HB
Elementary School: Knights-HB
Listed By / Shown By
Listed By
Agency Name: YELLOWFIN REALTY
Agency Contact: 813-229-8862
Shown By
Agent Name: Betsey Fisher-Labour
Agent Phone: (386) 775-7778
Agency Title: Glory International Real Estate Co

Estimate Your Payment
Estimated Payment
$ 1,846.38 per month $1,244.09 Principal & Interest $439.25 Property Tax $163.04 Homeowner's Insurance
1308 Williams Road | MLS# TB8507885
This single family home located at 1308 Williams Road, Plant City, FL 33565 is currently listed for sale with an asking price of $559,000. This property was built in 1996 and has 3 bedrooms and 2 full and 1 partial baths with 2361 sq. ft. Williams Road is located in the CATO PLATTED subdivision. Search CATO PLATTED real estate on blabour.gloryire.com today.