
BEDS3
BATHS2 full
SQUARE FEET1,513
MLS#O6456641
STATUSActive
PROPERTY TYPEResidential - Single Family
SUBDIVISIONRYAN COURT
Property Description
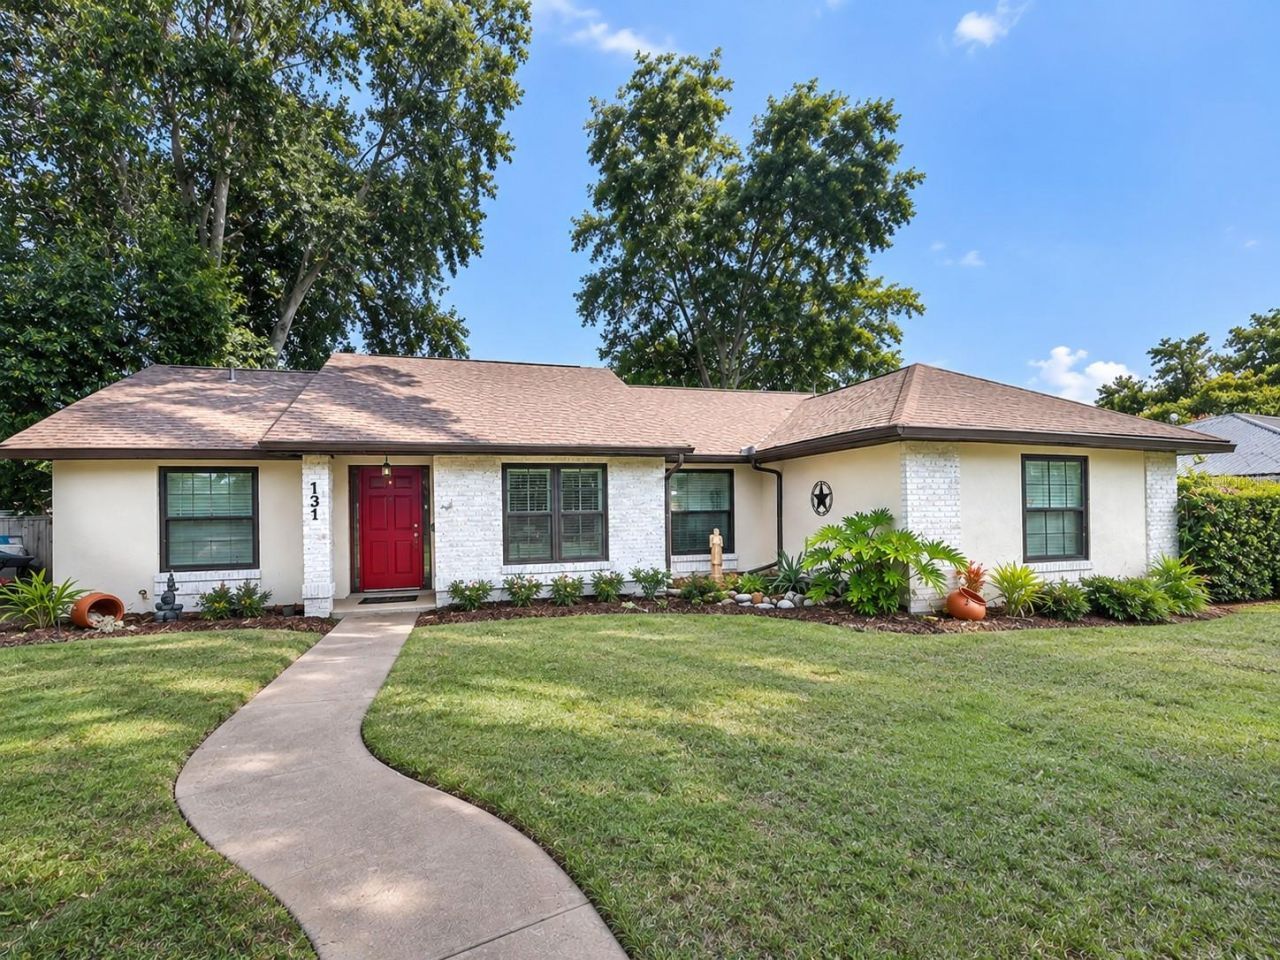
NO HOA! VERY LARGE LOT! Discover your next home at 131 Ryan Ct in charming Oakland, FL. This well-maintained 3-bedroom, 2-bathroom house features beautiful wood-look tile floors throughout the entire home. Recent updates make this property move-in ready. The roof was replaced in 2021, followed by a new AC system in 2020, All new duct work in 2026, Septic pumped 2026, All weather porch windows 2026, new windows in 2023, and a brand-new water heater in 2024. The kitchen showcases wood cabinets paired with elegant quartz countertops installed in 2025, complemented by stainless steel appliances. The home's standout feature is the screened porch that runs the full length of the house, perfect for relaxing while overlooking the spacious backyard. This outdoor space offers plenty of room for entertaining, gardening, or simply enjoying Florida's beautiful weather. Location is key with this property. Situated in the heart of Oakland, you'll be close to local favorites including a coffee shop, florist, and cafe. The popular West Orange Trail is just a short distance away, ideal for biking, walking, or jogging. Downtown Winter Garden is nearby, offering additional dining and entertainment options. Daily conveniences are easily accessible with shopping centers and restaurants located throughout the area. This location provides the perfect blend of small-town charm and modern amenities. Whether you're looking for your first home or your next home, this Oakland property offers comfortable living in a great neighborhood The combination of recent improvements, outdoor living space, and prime location makes this house a great opportunity for your next chapter.
Property Features
Property Type: Residential - Single Family
Cooling: Central Air
Fenced: Yes
Garage: 2 car attached
Heating: Central
Home Style: Ranch, Traditional
Lot Size: 0.29 Acres
Roof Type: Shingle
Stories: 1.0
Taxes: $3,272
Year Built: 1988
Amenities
Ceiling Fans(s)
Primary Bedroom Main Floor
Split Bedroom
Stone Counters
Window Treatments
Lighting
Private Yard
Rain Gutters
Feature Descriptions
Appliances: Dishwasher, Disposal, Microwave, Range, Refrigerator
Directions: Turn off Hwy 50 go to the first street on the left to Ryan Ct.
Exterior: Block
Fencing: Vinyl
Fireplace: Wood Burning
Fireplace Y/N: Yes
Flood Zone Code: X
Flooring: Ceramic Tile
Foundation: Slab
Home Warranty Y/N: No
Listing Terms: Cash, Conventional, FHA, VA Loan
Lot Dimensions: 0.29
Other Equipment: Private Yard
Ownership: Fee Simple
Patio/Porch: Covered, Enclosed, Rear Porch, Screened
Pets Allowed: Yes
Property Attached Y/N: No
Property Sub-Type: Single Family Residence
Sewer: Septic Tank
Showing Instructions: ShowingTime
Special Sale Provisions: None
Utilities: Cable Connected, Electricity Connected
Vegetation: Mature Landscaping, Oak Trees, Trees/Landscaped
Water: Public
Water Access Y/N: No
Windows: Insulated Windows, Low-Emissivity Windows
Zoning: R-1A
Room Sizes
Primary Bedroom: 14.8x11.11
Kitchen: 10.7x14.2
Living Room: 17x15
Listed By / Shown By
Listed By
Agency Name: LUXE PROPERTIES LLC
Agency Contact: 305-809-7650
Shown By
Agent Name: Betsey Fisher-Labour
Agent Phone: (386) 775-7778
Agency Title: Glory International Real Estate Company

Estimate Your Payment
Estimated Payment
$ 1,657.14 per month $1,224.06 Principal & Interest $272.67 Property Tax $160.42 Homeowner's Insurance
131 Ryan Court | MLS# O6456641
This single family home located at 131 Ryan Court , Oakland, FL 34760 is currently listed for sale with an asking price of $550,000. This property was built in 1988 and has 3 bedrooms and 2 full baths with 1513 sq. ft. Ryan Court is located in the RYAN COURT subdivision. Search RYAN COURT real estate on blabour.gloryire.com today.