
BEDS3
BATHS2 full
SQUARE FEET1,883
MLS#TB8565770
STATUSActive
PROPERTY TYPEResidential - Single Family
SUBDIVISIONFISHHAWK VICINITY / CASTLEBERRY FARMS
Property Description
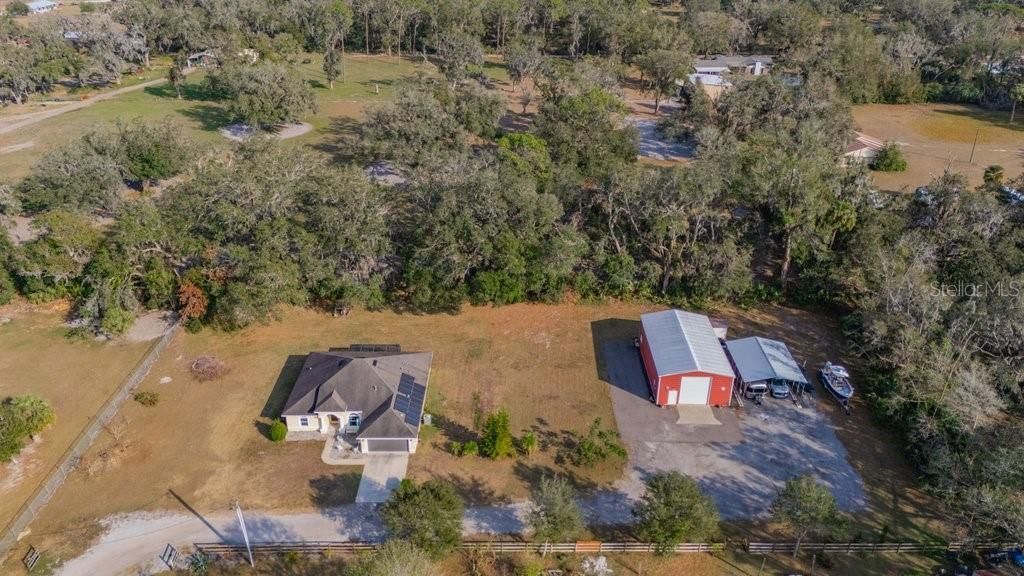
FREEDOM in the FISHHAWK VICINITY! Rural Serenity Meets Urban Convenience! Discover your dream home in the heart of Lithia, offering the perfect balance of peaceful country living with all the modern amenities you need. Situated on nearly 1.5 acres of high and dry land with NO HOA or deed restrictions, this property also includes a GENERATOR Hook Up & offers endless possibilities. **Bring your RV, boats, cars, and animals-this is the lifestyle you've been waiting for! The beautiful home features 3 bedrooms and 2 bathrooms with just under 2,000 square feet of air-conditioned living space. Designed for comfort and style, the interior boasts a bright and open floor plan with wood-look tile flooring throughout (no carpet!). The kitchen is a chef's dream, complete with white cabinets, granite countertops, and stainless-steel appliances. New Master Bath Remodel is Underway! Step outside to enjoy the expansive covered and screened lanai, perfect for entertaining or relaxing while taking in the serene surroundings. The home is equipped with solar panels, keeping your utility costs to a minimum. The property also includes incredible outbuildings: A 50' x 30' x 14' fully enclosed structure with air-conditioned office space, motorized / oversized garage door, and two 50 AMP outlets. PLUS, An additional 30' x 40' storage/carport with both 30 & 50 AMP outlets and a small Garden Shed. Conveniently located with easy access to interstates, shopping, restaurants, and highly-rated schools, this property is a rare find. Don't wait-schedule your showing today and seize the opportunity to own this exceptional property!
Property Features
Property Type: Residential - Single Family
Cooling: Central Air
Heating: Central
Home Style: Florida, Ranch
Lot Size: 1.42 Acres
Roof Type: Metal, Shingle
Stories: 1.0
Taxes: $4,804
Year Built: 2015
Amenities
Built-in Features
Ceiling Fans(s)
Eat-in Kitchen
High Ceilings
Kitchen/Family Room Combo
Open Floorplan
Primary Bedroom Main Floor
Stone Counters
Walk-In Closet(s)
Window Treatments
Awning(s)
Private Mailbox
Storage
Feature Descriptions
Additional Rooms: Formal Dining Room Separate, Great Room, Inside Utility, Storage Rooms
Appliances: Dishwasher, Disposal, Exhaust Fan, Microwave, Range, Refrigerator
Barn Features: Barn Office, Other
Days on Site: 3
Directions: Lithia Pinecrest Rd to Bryant Rd to Castleberry Farms Lane
Disaster Mitigation: Above Flood Plain
Energy Efficient: Energy Monitoring System
Exterior: Block, Stucco
Flood Zone Code: X
Flooring: Tile
Foundation: Slab
Garage Dimensions: 22x24
Home Warranty Y/N: No
Listing Terms: Cash, Conventional, FHA, VA Loan
Lot: Cleared, In County, Level, Near Golf Course, Near Marina, Oversized Lot, Private
Lot Dimensions: 1.42
Number of Septics: 1
Number of Wells: 1
Other Structures: Barn(s), Finished RV Port, Other, Shed(s), Storage, Workshop
Ownership: Fee Simple
Parking: Boat, Covered, Driveway, Garage Door Opener, Golf Cart Parking, Ground Level, Guest, Off Street, Open, Oversized, Parking Pad, RV Garage, RV Access/Parking, Basement, Workshop in Garage
Parking Notes: Boat, Covered, Driveway, Garage Door Opener, Golf Cart
Patio/Porch: Covered, Screened
Pets Allowed: Yes
Property Attached Y/N: No
Property Sub-Type: Single Family Residence
Security: Closed Circuit Camera(s), Security System Owned, Smoke Detector(s)
Sewer: Septic Tank
Showing Instructions: Appointment Only, See Remarks, ShowingTime
Special Sale Provisions: None
Utilities: BB/HS Internet Available, Cable Available, Electricity Connected, Propane, Water Connected
Vegetation: Oak Trees, Trees/Landscaped
Water: Well
Water Access Y/N: No
Windows: Blinds, Thermal Windows
Zoning: AS-1
Room Sizes
Primary Bedroom: 15x16
Bedroom 2: 12x14
Bedroom 3: 13x14
Kitchen: 16x15
Great Room: 20x18
Local Schools
High School: Newsome-HB
Middle School: Barrington Middle
Elementary School: Stowers Elementary
Listed By / Shown By
Listed By
Agency Name: SIGNATURE REALTY ASSOCIATES
Agency Contact: 813-689-3115
Shown By
Agent Name: Betsey Fisher-Labour
Agent Phone: (386) 775-7778
Agency Title: Glory International Real Estate Company

Estimate Your Payment
Estimated Payment
$ 2,288.26 per month $1,669.17 Principal & Interest $400.33 Property Tax $218.75 Homeowner's Insurance
1401 Castleberry Farms Lane | MLS# TB8565770
This single family home located at 1401 Castleberry Farms Lane , Lithia, FL 33547 is currently listed for sale with an asking price of $750,000. This property was built in 2015 and has 3 bedrooms and 2 full baths with 1883 sq. ft. Castleberry Farms Lane is located in the FISHHAWK VICINITY / CASTLEBERRY FARMS subdivision. Search FISHHAWK VICINITY / CASTLEBERRY FARMS real estate on blabour.gloryire.com today.