
BEDS4
BATHS2 full
SQUARE FEET1,530
MLS#TB8566432
STATUSPending
PROPERTY TYPERental - Single Family
SUBDIVISIONWALDEN LAKE
Property Description
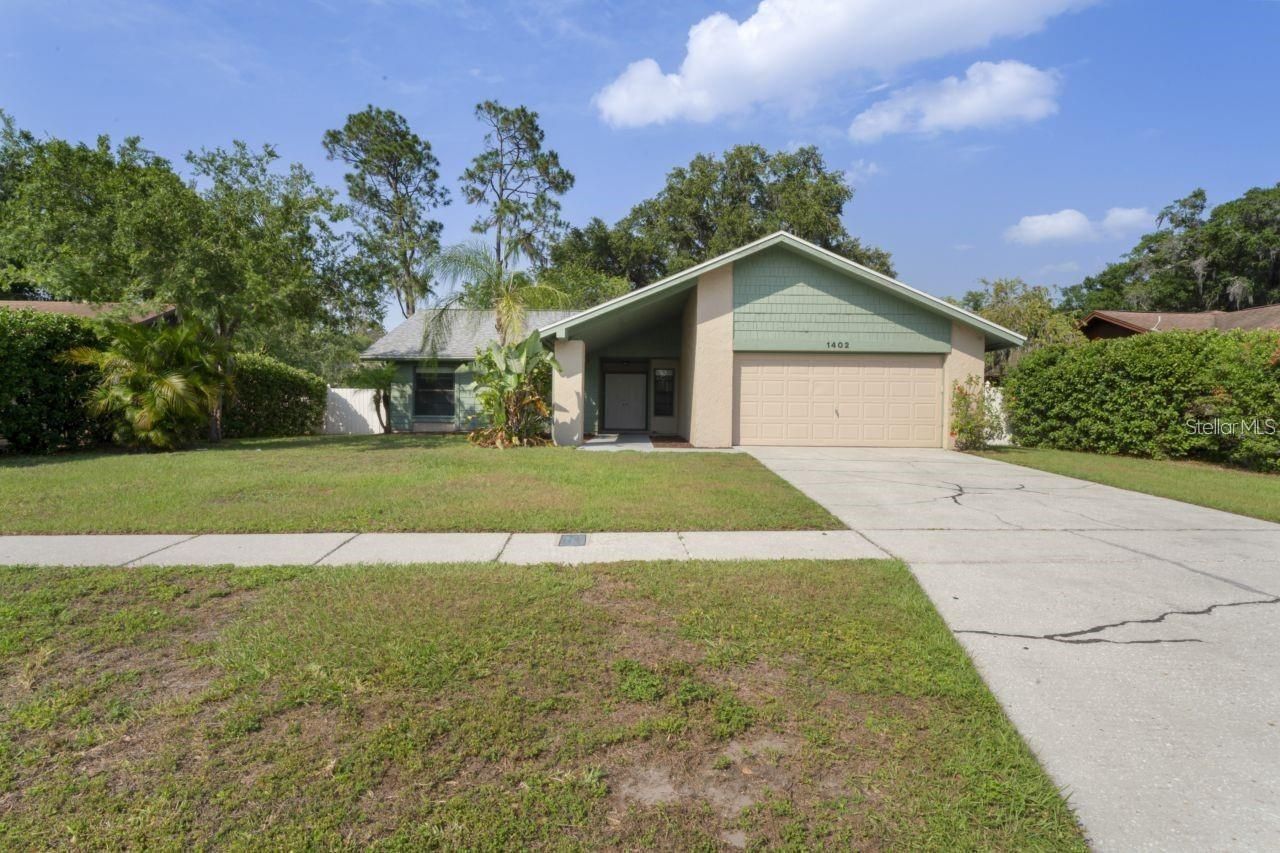
This 3-bedroom PLUS Den/Office rental at 1402 Sandalwood Dr. offers 1,530 sq ft of comfortable living in one of Plant City's most established neighborhoods. The den works well as a bedroom, home office, guest space, or playroom, so the layout adapts to the way you live. The attached 2-car garage gives you room for vehicles, storage, or a workshop.Walden Lake is known for its mature trees, winding streets, and peaceful setting. You're minutes from downtown Plant City's shops and restaurants, everyday shopping and dining, and easy access to I-4 for commuting to Tampa or Lakeland. Schedule your showing today and see what makes Walden Lake such a sought-after place to call home!
Property Features
Property Type: Rental - Single Family
Cooling: Central Air
Heating: Heat Pump
Lot Size: 0.22 Acres
Stories: 1.0
Year Built: 1979
Amenities
Cathedral Ceiling(s)
Ceiling Fans(s)
High Ceilings
Feature Descriptions
Appliances: Dishwasher, Range, Refrigerator
Days on Site: 2
Directions: Follow I-75 N and I-4 E to Plant City. Take exit 21 from I-4 E. Take exit 21 for FL-39A/Alexander St toward FL-39/Buchman Hwy. Turn right onto FL-39 S/N Alexander St. Turn left onto Timberlane Dr. Turn right onto Sandalwood Dr? Destination will be o
Fireplace: Decorative
Fireplace Y/N: Yes
Flood Zone Code: X
Flooring: Ceramic Tile
HOA Y/N: Yes
Home Warranty Y/N: No
Lease Terms: Twelve Months
Lot Dimensions: 0.22
Pets Allowed: No
Property Attached Y/N: No
Property Sub-Type: Single Family Residence
Showing Instructions: Combination Lock Box, See Remarks, ShowingTime
Water Access Y/N: No
Windows: Blinds
Room Sizes
Kitchen: 12x11
Dining Room: 12x16
Living Room: 16x18
Primary Bedroom: 13x15
Bedroom 2: 11x10
Bedroom 3: 10x10
Listed By / Shown By
Listed By
Agency Name: FIRESIDE REAL ESTATE
Agency Contact: 813-702-1102
Shown By
Agent Name: Betsey Fisher-Labour
Agent Phone: (386) 775-7778
Agency Title: Glory International Real Estate Company

1402 Sandalwood Drive | MLS# TB8566432
This property located at 1402 Sandalwood Drive, Plant City, FL 33563 is currently listed for rent with an asking price of $2,200 / Monthly. Search Plant City real estate on blabour.gloryire.com today.