
BEDS4
BATHS2 full
SQUARE FEET1,808
MLS#TB8566135
STATUSActive
PROPERTY TYPEResidential - Single Family
SUBDIVISIONPRESERVE/LPGA
Property Description
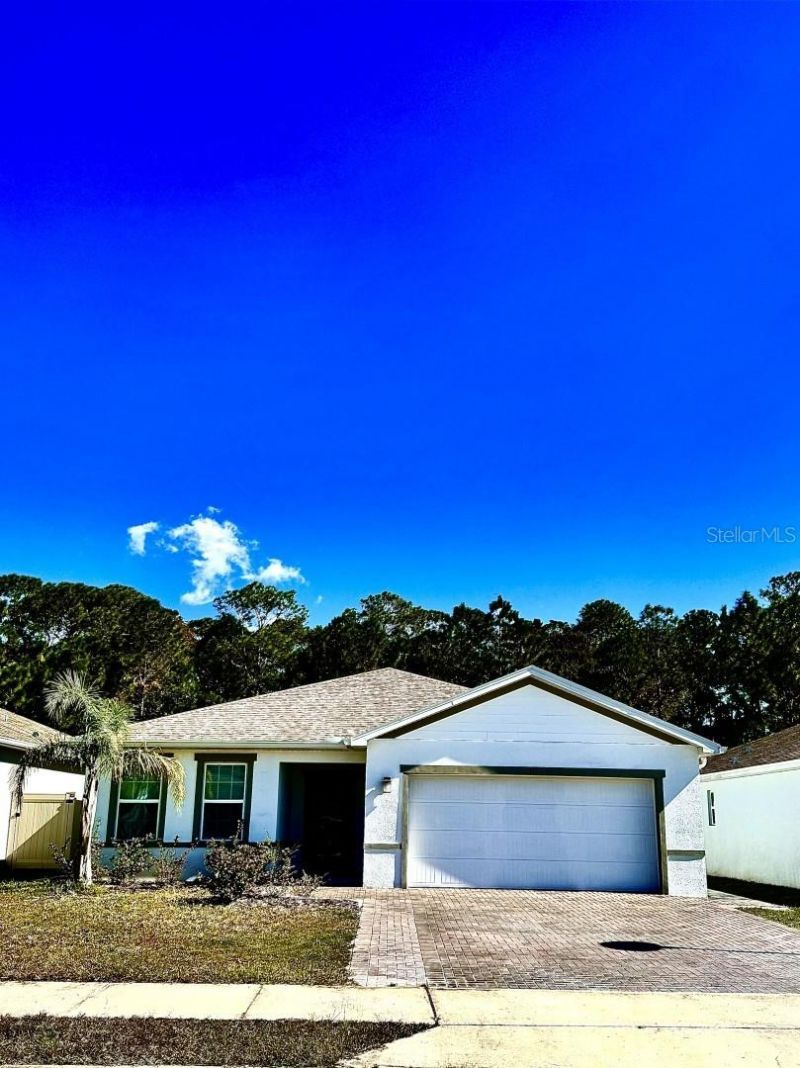
Built in 2024, this 4-bedroom, 2-bath concrete block home offers over 1,800 sq ft of thoughtfully designed living space featuring an open-concept floor plan, soaring ceilings, tile flooring in the main living areas, and a desirable split-bedroom layout. The gourmet kitchen showcases granite countertops, stainless steel appliances, abundant cabinetry, and an oversized center island. Retreat to the spacious primary suite with dual vanities, a tiled walk-in shower, and a huge walk-in closet with custom built-ins. Additional highlights include a deep 2-car garage, an extended paver driveway, and an oversized backyard paver patio on a 0.15-acre lot with peaceful conservation views and no rear neighbors. Located in the sought-after Eagle Crest community with NO CDD fees, residents enjoy a scenic lake, walking trails, a playground, and a dog park. Conveniently situated near ONE DAYTONA, Daytona International Speedway, shopping, dining, parks, and world-famous beaches, this move-in-ready home delivers modern living and the ultimate Florida lifestyle.
Property Features
Property Type: Residential - Single Family
Cooling: Central Air
Heating: Central
Home Style: Florida
Lot Size: 0.15 Acres
Roof Type: Shingle
Stories: 1.0
Taxes: $5,394
Year Built: 2024
Amenities
Built-in Features
Ceiling Fans(s)
Open Floorplan
Split Bedroom
Vaulted Ceiling(s)
Walk-In Closet(s)
Feature Descriptions
Appliances: Cooktop, Dishwasher, Disposal, Dryer, Microwave, Refrigerator, Washer
Association Amenities: Park, Playground, Pool, Recreation Facilities, Trail(s)
Days on Site: 4
Directions: Easy access from I-95 Exit 265 (LPGA Blvd). Travel west on LPGA Boulevard approximately 2 miles to Eagle Crest. Follow Eagle Harbor Way to the property. Conveniently located near major highways, shopping, dining, and entertainment.
Exterior: Block, Concrete, Stucco
Flood Zone Code: X
Flooring: Carpet, Tile
Foundation: Slab
Garage Dimensions: 19x20
HOA Fee: 265/ Quarterly
HOA Y/N: Yes
Home Warranty Y/N: No
Listing Terms: Cash, Conventional, FHA, VA Loan
Lot: Cul-De-Sac, Sidewalk
Lot Dimensions: 0.15
Other Equipment: Irrigation Equipment
Ownership: Fee Simple
Parking: Driveway, Garage Door Opener
Parking Notes: Driveway, Garage Door Opener
Patio/Porch: Front Porch, Rear Porch
Pets Allowed: Yes
Property Attached Y/N: No
Property Sub-Type: Single Family Residence
Sewer: Public Sewer
Showing Instructions: Combination Lock Box, Go Direct, ShowingTime
Special Sale Provisions: None
Utilities: Cable Available, Electricity Connected, Phone Available, Public, Sewer Connected, Water Available
Vegetation: Trees/Landscaped
Water: Public
Water Access Y/N: No
Water View: Pond
Zoning: RES
Local Schools
High School: Mainland High School
Middle School: David C Hinson Sr Middle
Elementary School: Champion Elementary School
Listed By / Shown By
Listed By
Agency Name: CENTURY 21 BEGGINS ENTERPRISES
Agency Contact: 813-658-2121
Shown By
Agent Name: Betsey Fisher-Labour
Agent Phone: (386) 775-7778
Agency Title: Glory International Real Estate Company

Estimate Your Payment
Estimated Payment
$ 1,292.77 per month $745.56 Principal & Interest $449.50 Property Tax $97.71 Homeowner's Insurance
153 Eagle Harbor Way | MLS# TB8566135
This single family home located at 153 Eagle Harbor Way, Daytona Beach, FL 32124 is currently listed for sale with an asking price of $335,000. This property was built in 2024 and has 4 bedrooms and 2 full baths with 1808 sq. ft. Eagle Harbor Way is located in the PRESERVE/LPGA subdivision. Search PRESERVE/LPGA real estate on blabour.gloryire.com today.