
BEDS3
BATHS2 full
SQUARE FEET1,501
MLS#TB8565844
STATUSActive
PROPERTY TYPEResidential - Single Family
SUBDIVISIONDEER PARK PRESERVE
Property Description
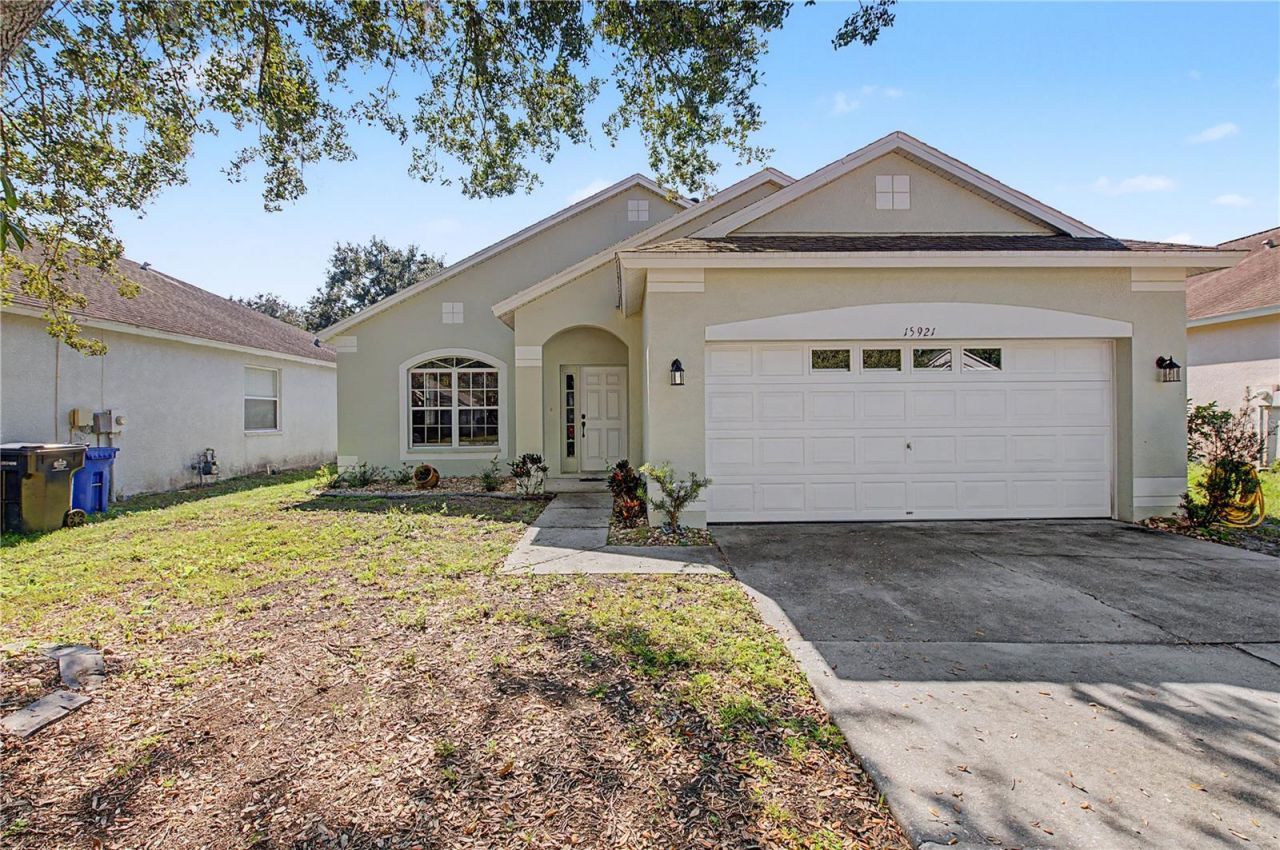
WONDERFUL DEER PARK PRESERVE RANCH WITH PRIVATE POOL! Nestled just north of Bearss Avenue on Livingston, this charming 3-bedroom, 2-bathroom, 2-car garage single-family home offers comfortable, low-maintenance Florida living. Featuring a desirable one-story ranch design, the home boasts an inviting open feel, ceiling fans throughout, 2018 vinyl flooring, an eat-in kitchen with equipped appliances, and a convenient master-bedroom with a walk-in closet. Step outside to your own private oasis featuring a screen-enclosed in-ground pool and outdoor paver deck space, perfect for relaxing or entertaining within a fully fenced yard. Additional highlights include an inside utility room, an automatic garage door opener a newly installed HVAC system. Situated in a community with low quarterly HOA fees, NO CDDs, and zoning for top-rated schools (including Chiles Elementary), this property provides easy access to I-275, local shopping, dining, and a short commute to downtown Tampa. Don't miss out on this fantastic opportunity!
Property Features
Property Type: Residential - Single Family
Cooling: Central Air
Fenced: Yes
Garage: 2 car attached
Heating: Central
Home Style: Ranch
Lot Size: 0.11 Acres
Roof Type: Shingle
Stories: 1.0
Taxes: $4,533
Year Built: 2005
Amenities
Ceiling Fans(s)
Eat-in Kitchen
Primary Bedroom Main Floor
Walk-In Closet(s)
Feature Descriptions
Additional Rooms: Formal Dining Room Separate, Formal Living Room Separate, Inside Utility
Appliances: Dishwasher, Disposal, Dryer, Electric Water Heater, Microwave, Range, Refrigerator, Washer
Community Features: Deed Restrictions
Days on Site: 3
Directions: I-275 head East on Bearss Ave. North on Livingston, Right on Deer Forest, Left on Stags Leap Dr. Home on Right.
Exterior: Block, Stucco
Fencing: Fenced
Flood Zone Code: X
Flooring: Carpet, Ceramic Tile
Foundation: Slab
HOA Fee: 177/ Quarterly
HOA Y/N: Yes
Home Warranty Y/N: No
Listing Terms: Cash, Conventional, FHA, VA Loan
Lot: Cleared, City Limits
Lot Dimensions: 0.11
Other Equipment: Irrigation Equipment
Ownership: Fee Simple
Parking: Garage Door Opener
Parking Notes: Garage Door Opener
Patio/Porch: Deck, Enclosed, Patio, Porch, Rear Porch, Screened
Pets Allowed: Cats OK, Dogs OK, Yes
Pool: In Ground, Screen Enclosure
Property Attached Y/N: No
Property Sub-Type: Single Family Residence
Security: Security System Owned
Sewer: Public Sewer
Showing Instructions: Supra Lock Box
Special Sale Provisions: None
Swimming Pool: Yes
Utilities: BB/HS Internet Available, Cable Available, Electricity Available, Public
Vegetation: Mature Landscaping
Water: Public
Water Access Y/N: No
Windows: Blinds
Zoning: PD
Room Sizes
Bedroom 2: 11x11
Kitchen: 15x10
Living Room: 18x15
Primary Bedroom: 15x12
Dinette: 15x10
Foyer: 6x8
Balcony/Porch/Lanai: 10x20
Local Schools
High School: Freedom-HB
Middle School: Liberty-HB
Elementary School: Chiles-HB
Listed By / Shown By
Listed By
Agency Name: LA ROSA REALTY, LLC
Agency Contact: 321-939-3748
Shown By
Agent Name: Betsey Fisher-Labour
Agent Phone: (386) 775-7778
Agency Title: Glory International Real Estate Company

Estimate Your Payment
Estimated Payment
$ 1,472.75 per month $968.12 Principal & Interest $377.75 Property Tax $126.88 Homeowner's Insurance
15921 Stags Leap Drive | MLS# TB8565844
This single family home located at 15921 Stags Leap Drive, Lutz, FL 33559 is currently listed for sale with an asking price of $435,000. This property was built in 2005 and has 3 bedrooms and 2 full baths with 1501 sq. ft. Stags Leap Drive is located in the DEER PARK PRESERVE subdivision. Search DEER PARK PRESERVE real estate on blabour.gloryire.com today.