
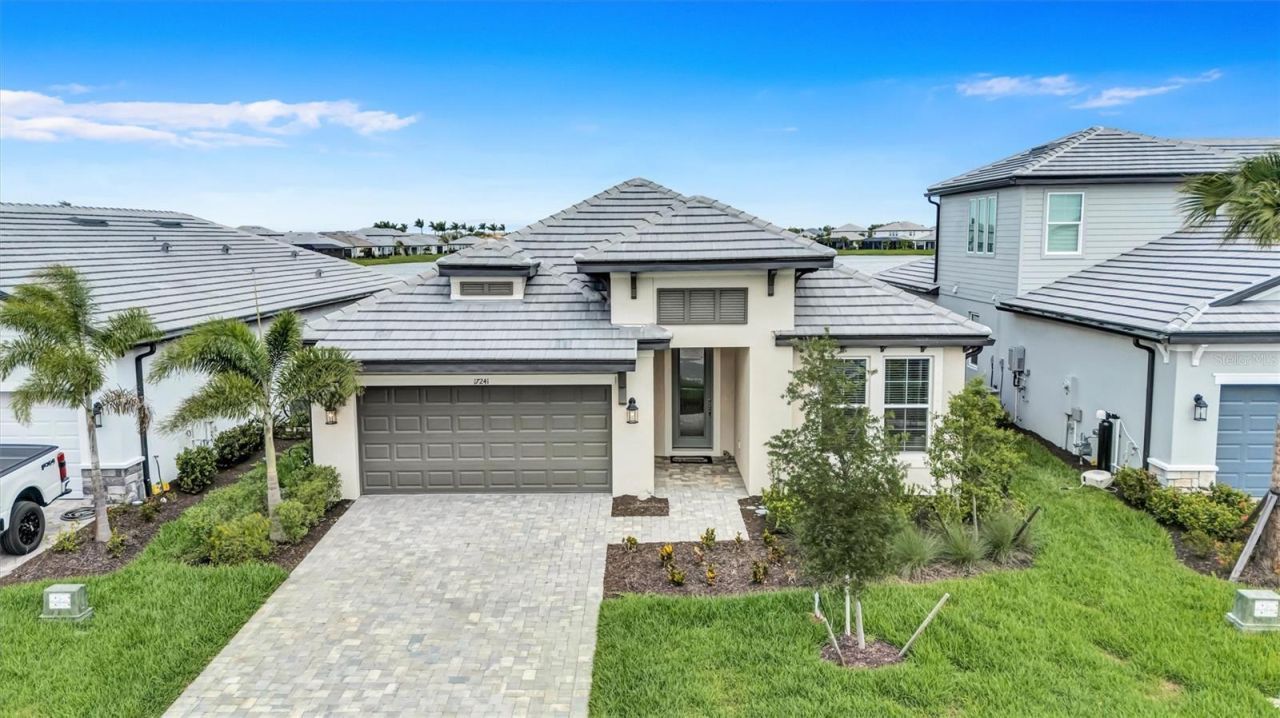
BEDS4
BATHS3 full
SQUARE FEET2,193
MLS#A4712726
STATUSActive
PROPERTY TYPEResidential - Single Family
SUBDIVISIONSWEETWATER AT LAKEWOOD RANCH
Property Description
OFFERED FURNISHED! (can be optional) Welcome to the Florida lifestyle you've been waiting for. This like-new Calusa model in Sweetwater offers the perfect blend of comfort, style, and effortless indoor-outdoor living-all set against tranquil waterfront views. Featuring 4 bedrooms, 3 baths, this sought after designed home includes a spacious primary suite with a luxurious en suite bathroom and large walk-in closet, plus a second guest bedroom with its own en suite, creating the ideal setup for visitors or multigenerational living. At the heart of the home, the open-concept living space is filled with natural light and designed to impress. Sliding glass doors from both the living room and kitchen nook frame panoramic lake views and seamlessly invite the outdoors in. Step out onto the screened lanai and enjoy peaceful mornings or sunset evenings overlooking the water. Located in the heart of Lakewood Ranch, Sweetwater offers resort-style amenities including a state-of-the-art fitness center, playground, pickleball and sports courts, and a vibrant calendar of social events-everything you need to live where others vacation. This is more than a home-it's a lifestyle.
Property Features
Property Type: Residential - Single Family
Cooling: Central Air
Heating: Heat Pump
Lot Size: 0.16 Acres
Roof Type: Tile
Stories: 1.0
Taxes: $3,615
Year Built: 2025
Amenities
Open Floorplan
Primary Bedroom Main Floor
Tray Ceiling(s)
Walk-In Closet(s)
Hurricane Shutters
Feature Descriptions
Appliances: Dishwasher, Disposal, Microwave, Range
Builder: M/I HOMES
Community Features: Community Mailbox, Gated Community - No Guard, Pool
Days on Site: 2
Directions: I 75 to exit 220 to right on Lorraine rd left on 44th ave e right on sweet retreat run to left savory mist cir house on the left
Exterior: Block
Flood Zone Code: X
Flooring: Carpet, Tile
Foundation: Slab
HOA Fee: 915.76/ Quarterly
HOA Y/N: Yes
Home Warranty Y/N: Yes
Listing Terms: Cash, Conventional, VA Loan
Lot: In County, Paved
Lot Dimensions: 0.16
Model: CALUSA
Other Equipment: Irrigation Equipment
Ownership: Fee Simple
Patio/Porch: Rear Porch, Screened
Pets Allowed: Yes
Property Attached Y/N: No
Property Sub-Type: Single Family Residence
Sewer: Public Sewer
Showing Instructions: Supra Lock Box, ShowingTime
Special Sale Provisions: None
Utilities: Cable Available, Electricity Available, Natural Gas Available, Sewer Available, Water Available
Water: Public
Water Access Y/N: No
Water View: Pond
Windows: Window Treatments
Zoning: RESI
Room Sizes
Great Room: 14x19
Kitchen: 12x14
Primary Bedroom: 12x16
Bedroom 2: 11x11
Bedroom 3: 10x13
Local Schools
High School: Lakewood Ranch High
Middle School: Dr Mona Jain Middle
Elementary School: Gullett Elementary
Listed By / Shown By
Listed By
Agency Name: COLDWELL BANKER REALTY
Agency Contact: 941-907-1033
Shown By
Agent Name: Betsey Fisher-Labour
Agent Phone: (386) 775-7778
Agency Title: Glory International Real Estate Company

Estimate Your Payment
Estimated Payment
$ 1,973.95 per month $1,478.89 Principal & Interest $301.25 Property Tax $193.81 Homeowner's Insurance
17241 Savory Mist Circle | MLS# A4712726
This single family home located at 17241 Savory Mist Circle , Bradenton, FL 34211 is currently listed for sale with an asking price of $664,500. This property was built in 2025 and has 4 bedrooms and 3 full baths with 2193 sq. ft. Savory Mist Circle is located in the SWEETWATER AT LAKEWOOD RANCH subdivision. Search SWEETWATER AT LAKEWOOD RANCH real estate on blabour.gloryire.com today.