
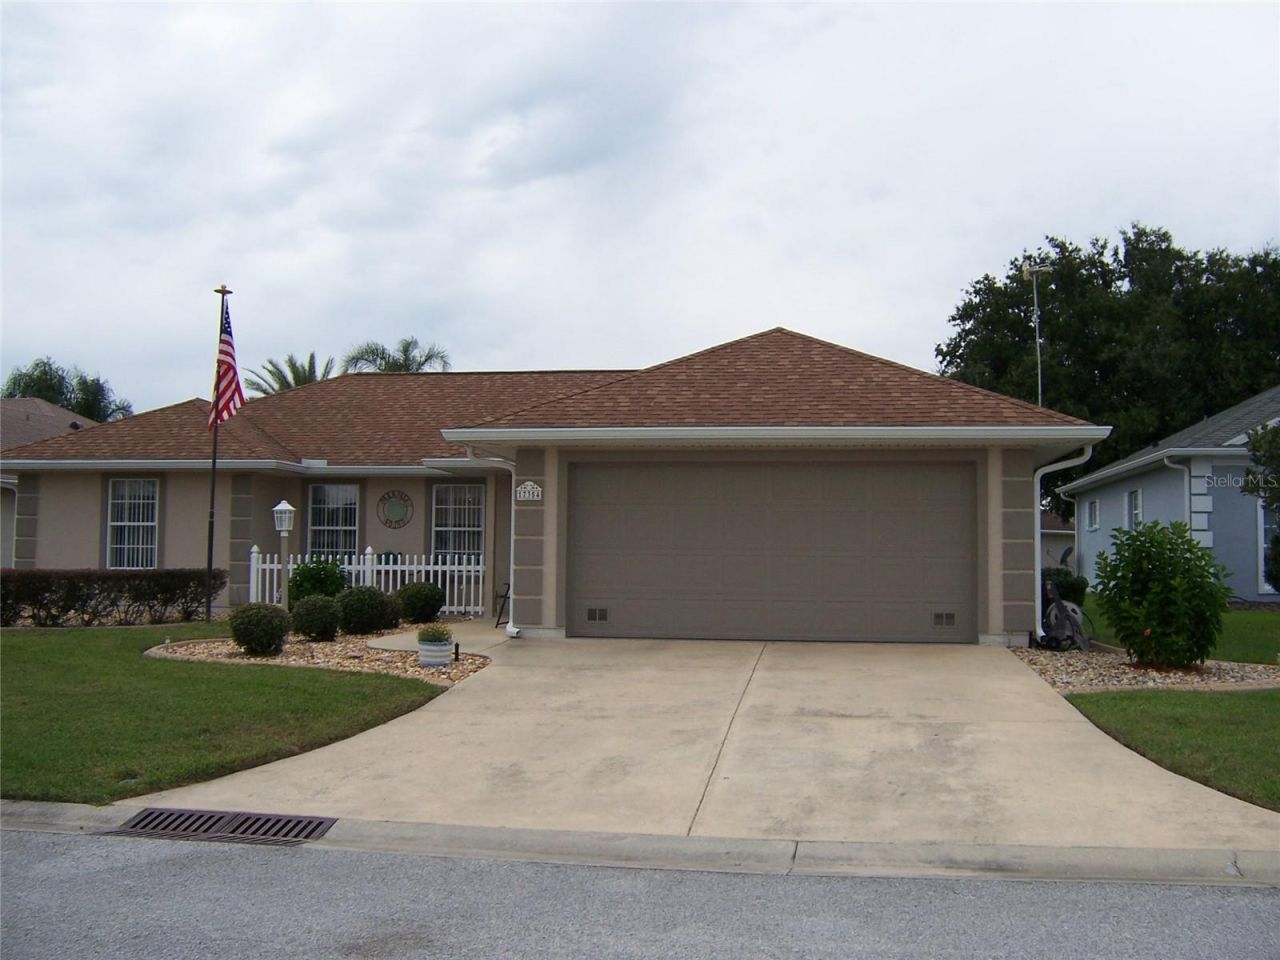
BEDS3
BATHS2 full
SQUARE FEET1,330
MLS#G5120156
STATUSActive
PROPERTY TYPEResidential - Single Family
SUBDIVISIONSTONECREST NORTH VALLEY
Property Description
This Lilly model was built in 2004 and looks new and ready to move in. DONT MISS THIS ONE!This 3/2/2 Lilly Model has 3 larger bedrooms, walk in shower and laminate flooring throughout the home. The kitchen has stainless steel appliances and plenty of storage space. The master bath has a walk-in shower, with a nice size walk-in closet. This home has been maintained in every way possible.You will not find a more beautiful home.
Property Features
Property Type: Residential - Single Family
Cooling: Central Air
Heating: Central, Electric
Home Style: Contemporary
Lot Size: 0.20 Acres
Roof Type: Shingle
Stories: 1.0
Taxes: $2,400
Year Built: 2004
Amenities
Living Room/Dining Room Combo
Feature Descriptions
Appliances: Dishwasher, Disposal, Dryer, Range, Refrigerator, Washer
Directions: From RTE 441 enter the main Stonecrest Gate. L on SE 111 Terrace, L on SE 173rd Lane, R onto SE 119th Terrace.
Exterior: Stucco, Frame
Flood Zone Code: X
Flooring: Laminate, Tile
Foundation: Slab
HOA Fee: 153/ Monthly
HOA Y/N: Yes
Home Warranty Y/N: No
Listing Terms: Cash, Conventional, FHA
Lot: Landscaped
Lot Dimensions: 0.2
Number of Pets: 2
Other Equipment: Irrigation Equipment
Ownership: Fee Simple
Patio/Porch: Covered, Screened
Pets Allowed: Yes
Pets Restrictions: See Deed Restrictions
Property Attached Y/N: No
Property Sub-Type: Single Family Residence
Senior Community: Yes
Sewer: Public Sewer
Showing Instructions: Lock Box Coded
Special Sale Provisions: None
Utilities: Cable Connected, Electricity Connected, Private, Sewer Connected, Water Connected
Vegetation: Mature Landscaping
Water: Public
Water Access Y/N: No
Zoning: RES
Room Sizes
Primary Bedroom: 10x13
Bedroom 2: 11x11
Bedroom 3: 11x11
Dining Room: 12x11
Kitchen: 13x14
Living Room: 18x13
Listed By / Shown By
Listed By
Agency Name: CHARLES RUTENBERG REALTY ORLANDO
Agency Contact: 407-622-2122
Shown By
Agent Name: Betsey Fisher-Labour
Agent Phone: (386) 775-7778
Agency Title: Glory International Real Estate Company

Estimate Your Payment
Estimated Payment
$ 902.31 per month $620.93 Principal & Interest $200.00 Property Tax $81.38 Homeowner's Insurance
17354 SE 110th Terrace | MLS# G5120156
This single family home located at 17354 SE 110th Terrace , Summerfield, FL 34491 is currently listed for sale with an asking price of $279,000. This property was built in 2004 and has 3 bedrooms and 2 full baths with 1330 sq. ft. SE 110th Terrace is located in the STONECREST NORTH VALLEY subdivision. Search STONECREST NORTH VALLEY real estate on blabour.gloryire.com today.