
BEDS4
BATHS3 full
SQUARE FEET2,720
MLS#A4707480
STATUSActive
PROPERTY TYPEResidential - Single Family
SUBDIVISIONOAK FORD GOLF CLUB
Property Description
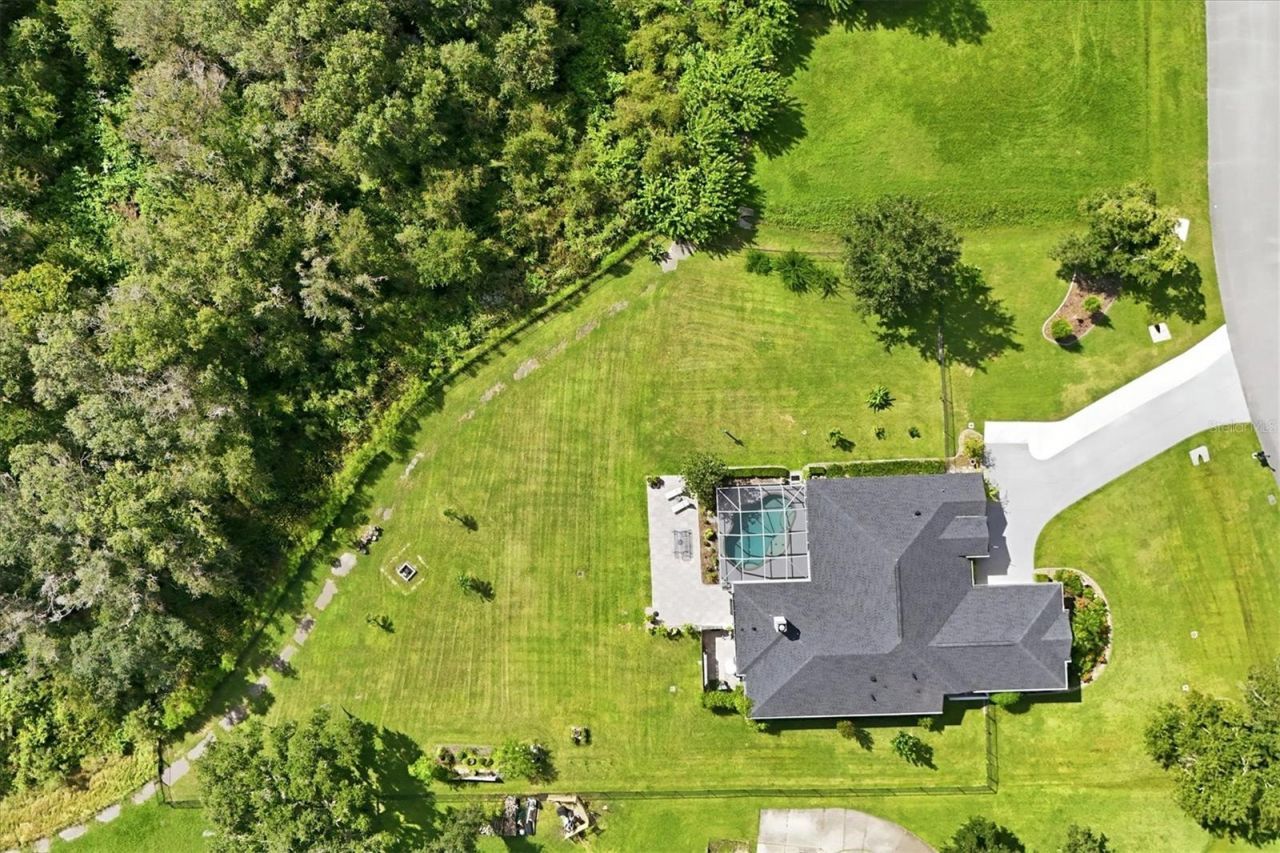
Virtually Staged. Discover the perfect blend of privacy, space and comfort in the desirable Oakford community of Sarasota. Situated on an expansive .86 acre homesite, this beautifully maintained four- bedroom, three-bathroom residence offers 2,720 square feet of thoughtfully designed living space, surrounded by peaceful preserve and lake views. As you enter you will discover an inviting split-bedroom floor plan featuring elegant tray ceilings, a wood-burning fireplace and separate living and family rooms that provide ample space for both everyday living and entertaining. The beautifully updated kitchen features granite countertops, a walk-in pantry and a charming breakfast area overlooking the pool. The kitchen and two of the bathrooms were updated in 2024, a new ac was installed in 2024 and a new roof was added in late 2022 providing peace of mind. The spacious primary bedroom offers a private retreat with access to the lanai and pool and en-suite bathroom featuring dual sinks, a soaking tub and large shower. Two additional bedrooms share a conveniently located bathroom, while the fourth bedroom is positioned toward the back of the home and across the hall from a full bathroom which also serves as a pool bath, providing flexibility for guests, family or home office. Outdoor living takes center stage with an expansive covered lanai overlooking the sparkling pool and serene natural surroundings. Whether enjoying a quiet morning coffee, entertaining friends or gathering around the backyard fire pit beneath the stars, this exceptional setting invites you to slow down and enjoy the Florida lifestyle. The fenced yard offers plenty of room for pets, play, gardening and outdoor activities while the preserve and lake views create a beautiful backdrop of privacy and tranquility. An oversized garage provides valuable space for storage, hobbies or a workshop adding versatility to this already impressive property. With low HOA fees and no CDD fees, this property offers an exceptional opportunity to enjoy the tranquility of a spacious homesite while remaining convenient to all that Sarasota has to offer. Experience the freedom of spacious living, the beauty of nature and the comfort of calling Oakford home.
Property Features
Property Type: Residential - Single Family
Cooling: Central Air
Fenced: Yes
Garage: 2
Heating: Central, Electric
Home Style: Florida
Lot Size: 0.86 Acres
Roof Type: Shingle
Stories: 1.0
Taxes: $5,842
Year Built: 2003
Amenities
Built-in Features
Ceiling Fans(s)
Eat-in Kitchen
Kitchen/Family Room Combo
Open Floorplan
Solid Surface Counters
Solid Wood Cabinets
Split Bedroom
Tray Ceiling(s)
Walk-In Closet(s)
Rain Gutters
Feature Descriptions
Additional Rooms: Family Room, Formal Dining Room Separate, Great Room, Inside Utility, Interior In-Law Suite w/Private Entry
Appliances: Dishwasher, Disposal, Dryer, Microwave, Range, Refrigerator, Washer, Water Purifier
Community Features: Deed Restrictions
Days on Site: 27
Directions: Heading east on Fruitville from I-75 turn right onto Oakford Rd, turn left onto Kingsdown Drive. Home will be on the left.
Exterior: Block, Stucco
Fencing: Chain Link, Fenced
Fireplace: Decorative, Living Room, Wood Burning
Fireplace Y/N: Yes
Flood Zone Code: X
Flooring: Laminate, Tile, Vinyl
Foundation: Slab
Garage Dimensions: 25x35
HOA Fee: 140/ Quarterly
HOA Y/N: Yes
Home Warranty Y/N: No
Listing Terms: Cash, Conventional, VA Loan
Lot: Landscaped, Oversized Lot, Paved
Lot Dimensions: 0.86
Ownership: Fee Simple
Parking: Driveway, Garage Faces Side
Parking Notes: Driveway, Garage Faces Side
Patio/Porch: Covered, Patio, Screened
Pets Allowed: Yes
Pets Restrictions: County Leash Laws Apply - Please see HOA Docs for any additional restrictions.
Pool: In Ground, Screen Enclosure
Property Attached Y/N: No
Property Sub-Type: Single Family Residence
Security: Smoke Detector(s)
Sewer: Public Sewer
Showing Instructions: Supra Lock Box, Listing Agent Must Accompany, ShowingTime
Special Sale Provisions: None
Swimming Pool: Yes
Utilities: BB/HS Internet Available, Electricity Connected, Fiber Optics, Sprinkler Well
Vegetation: Fruit Trees, Mature Landscaping, Trees/Landscaped
Water: Well
Water Access Y/N: No
Zoning: OUE1
Room Sizes
Primary Bedroom: 16x12
Primary Bathroom: 11x9
Bedroom 2: 15x11
Bedroom 3: 12x11
Bedroom 4: 14x11
Dining Room: 12x12
Kitchen: 16x14
Great Room: 14x20
Living Room: 18x12
Dinette: 6x9
Local Schools
High School: Booker High
Middle School: McIntosh Middle
Elementary School: Tatum Ridge Elementary
Listed By / Shown By
Listed By
Agency Name: MICHAEL SAUNDERS & COMPANY
Agency Contact: 941-907-9595
Shown By
Agent Name: Betsey Fisher-Labour
Agent Phone: (386) 775-7778
Agency Title: Glory International Real Estate Company

Estimate Your Payment
Estimated Payment
$ 2,613.90 per month $1,880.60 Principal & Interest $486.83 Property Tax $246.46 Homeowner's Insurance
1753 Kingsdown Drive | MLS# A4707480
This single family home located at 1753 Kingsdown Drive, Sarasota, FL 34240 is currently listed for sale with an asking price of $845,000. This property was built in 2003 and has 4 bedrooms and 3 full baths with 2720 sq. ft. Kingsdown Drive is located in the OAK FORD GOLF CLUB subdivision. Search OAK FORD GOLF CLUB real estate on blabour.gloryire.com today.