
BEDS3
BATHS2 full
SQUARE FEET1,731
MLS#C7533247
STATUSActive
PROPERTY TYPEResidential - Single Family
SUBDIVISIONCAPE CORAL
Property Description
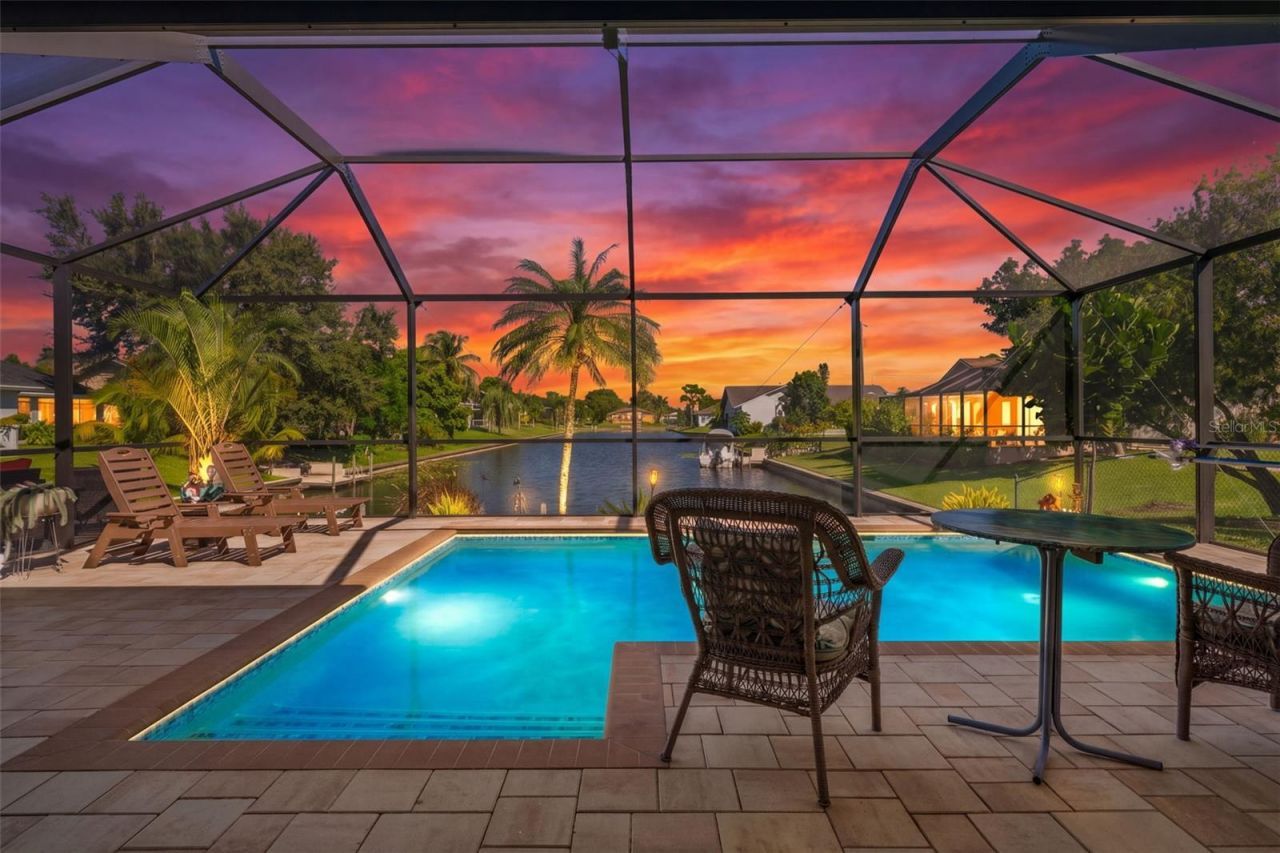
Loaded with upgrades and must-have enhancements, this beautifully maintained and thoughtfully remodeled 3 bedroom, 2 bath, 2 car garage, 1,731 SF Cape Coral pool home sits at the end of a freshwater canal with peaceful water views and a concrete dock. Creating a seamless indoor-outdoor living space, sets of pocket sliders open to the new (2024) expansive paver lanai, the new (2024) custom, pebble tec pool, the outdoor shower (2025), and the patio/grilling deck. A pool bath? Of course. The updated kitchen features granite countertops, quality cabinetry, LG stainless appliances, and a pantry. The kitchen is steps away from the breakfast area and the dining room making entertaining easy and enjoyable. A large, custom built-in bar (2022) is a showstopper featuring quartz countertops, a subtle glass backsplash, and glassed overhead cabinetry; an ideal spot for your beverages and/or your beverage decanters and collectibles. The built-in Hisense wine and beer coolers are a bonus. You'll enjoy the split floor plan as well as the tastefully remodeled primary suite (2022). All three bedrooms offer walk-in closets while the inside laundry includes built-in cabinetry, a cabineted utility sink, and a LG washer and dryer (2021). Additional Upgrades Include: Roof - 2022 | A/C with Mini Split - 2023 | Electrical Panel - 2022 | Bahama Hurricane Shutters - 2023 | Front Gutters - 2023 | Rear Gutters - 2024 | Impact Garage Door - 2022 | Hot Water Heater - 2022 | Tiled & Screened Front Lanai - 2023 | Doors, Hardware, Fans, Blinds & Lighting - 2022. The fresh interior paint, and the beautiful LVT and tile flooring throughout, help to make this partially furnished home move-in ready. The abundant tropical landscaping, inclusive of numerous fruit trees and surrounded by curbing and stone, provide must-see curb appeal. Quiet street, convenient Cape Coral location, freshwater canal living. and an impressive list of improvements - this home is truly built for the Florida lifestyle! It is, without a doubt, a must-see! NO Flood Insurance Required. By The Way - I've been told that rocket launches can be observed and enjoyed from your private dock!
Property Features
Property Type: Residential - Single Family
Cooling: Central Air, Mini-Split Unit(s)
Garage: 2 car attached
Heating: Central, Electric
Home Style: Florida, Ranch
Lot Size: 0.23 Acres
Roof Type: Shingle
Stories: 1.0
Taxes: $6,089
Year Built: 1984
Amenities
Ceiling Fans(s)
Dry Bar
Eat-in Kitchen
Kitchen/Family Room Combo
Open Floorplan
Primary Bedroom Main Floor
Pull Down Stairs
Stone Counters
Thermostat
Walk-In Closet(s)
Window Treatments
Fire Pit
Hurricane Shutters
Outdoor Shower
Private Entrance
Private Mailbox
Private Yard
Feature Descriptions
Additional Rooms: Breakfast Room Separate, Great Room, Inside Utility
Appliances: Bar Fridge, Dishwasher, Disposal, Dryer, Electric Water Heater, Exhaust Fan, Ice Maker, Microwave, Range, Refrigerator, Washer, Wine Refrigerator
Days on Site: 1
Directions: Cape Coral: Off of Del Prado Blvd, Close to the Cape Coral Hospital. South of Pine Island Road. East of Del Prado Blvd. North of Viscaya Parkway. GPS Friendly.
Disaster Mitigation: Hurricane Shutters/Windows
Exterior: Block, Stucco
Flood Zone Code: X500
Flooring: Luxury Vinyl, Tile
Foundation: Slab
Frontage Canal Fresh: 80
Garage Dimensions: 20x20
Home Warranty Y/N: No
Listing Terms: Cash, Conventional, FHA, VA Loan
Lot: City Limits, Rectangle, Paved, Tip Lot
Lot Dimensions: 0.23
Other Equipment: Fire Pit, Irrigation Equipment, Private Entrance, Private Yard
Ownership: Fee Simple
Parking: Driveway, Garage Door Opener
Parking Notes: Driveway, Garage Door Opener
Patio/Porch: Covered, Deck, Enclosed, Front Porch, Screened
Pets Allowed: Yes
Pool: In Ground, Gunite, Heated, Lighting, Outside Bath Access, Salt Water, Screen Enclosure
Property Attached Y/N: No
Property Sub-Type: Single Family Residence
Security: Smoke Detector(s)
Sewer: Public Sewer
Showing Instructions: Supra Lock Box, Appointment Only
Special Sale Provisions: None
Special View Info: Water
Swimming Pool: Yes
Utilities: Cable Available, Cable Connected, Electricity Available, Electricity Connected, Phone Available, Public, Sewer Available, Sewer Connected, Water Available, Water Connected
Vegetation: Fruit Trees, Mature Landscaping, Trees/Landscaped
Water: Public
Water Access: Canal - Freshwater
Water Access Y/N: Yes
Waterfront Features: Canal - Freshwater, Deck, Seawall - Concrete
Water View: Canal
Windows: Aluminum Frames, Shades, Shutters
Zoning: R1
Room Sizes
Kitchen: 10x21
Dining Room: 13x21
Living Room: 19x12
Foyer: 5x11
Primary Bedroom: 12x16
Primary Bathroom: 8x8
Bedroom 2: 11x12
Bedroom 3: 11x11
Bathroom 2: 7x9
Laundry: 7x6
Balcony/Porch/Lanai: 32x19
Balcony/Porch/Lanai: 32x18
Listed By / Shown By
Listed By
Agency Name: CENTURY 21 SELLING PARADISE
Agency Contact: 239-542-5777
Shown By
Agent Name: Betsey Fisher-Labour
Agent Phone: (386) 775-7778
Agency Title: Glory International Real Estate Company

Estimate Your Payment
Estimated Payment
$ 1,662.83 per month $1,021.54 Principal & Interest $507.42 Property Tax $133.88 Homeowner's Insurance
1809 SE 6th Street | MLS# C7533247
This single family home located at 1809 SE 6th Street , Cape Coral, FL 33990 is currently listed for sale with an asking price of $459,000. This property was built in 1984 and has 3 bedrooms and 2 full baths with 1731 sq. ft. SE 6th Street is located in the CAPE CORAL subdivision. Search CAPE CORAL real estate on blabour.gloryire.com today.