
BEDS5
BATHS3 full 1 partial
SQUARE FEET2,759
MLS#NS1088313
STATUSActive
PROPERTY TYPEResidential - Single Family
SUBDIVISIONFLORIDA DAYS
Property Description
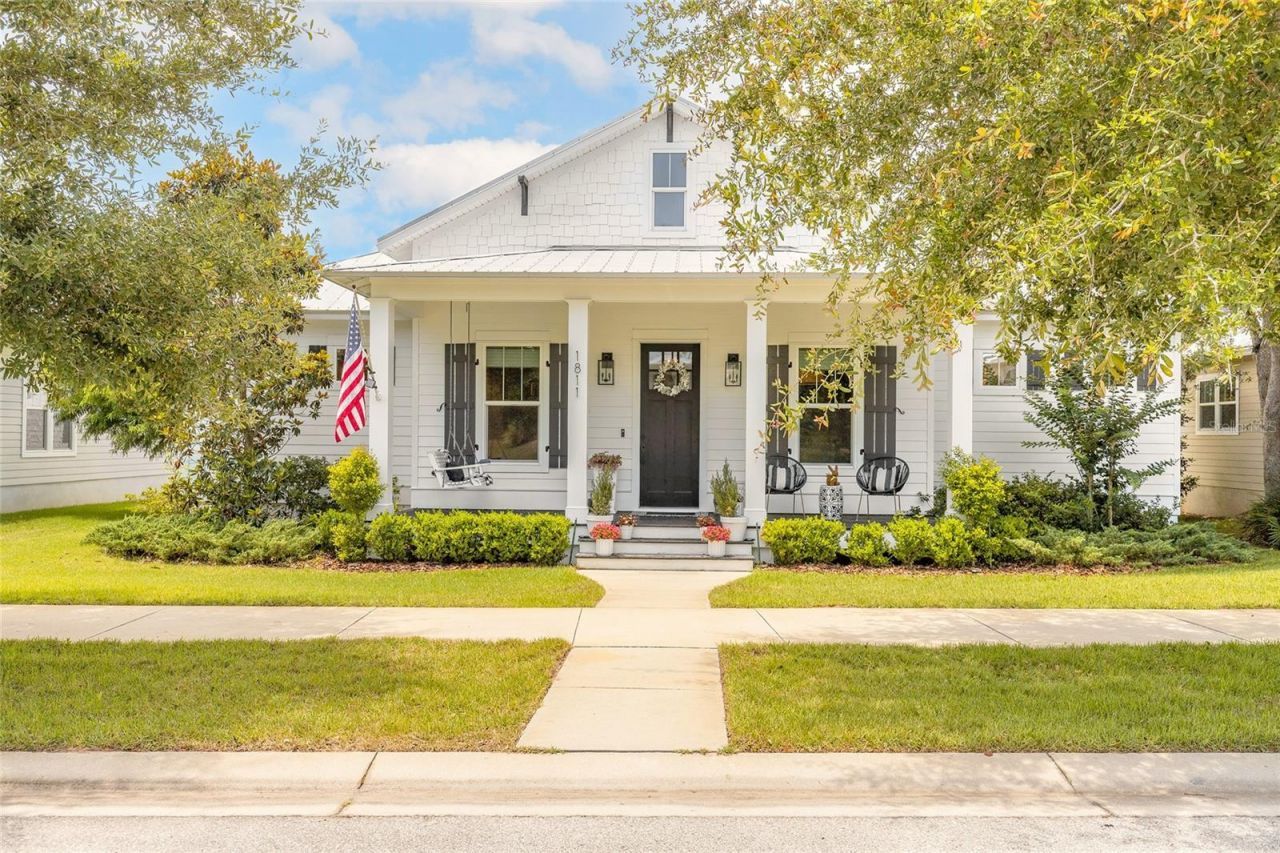
Welcome Home to 1811 Cattail Circle! From the moment you step inside this stunning custom home with multiple upgrades built by Hickson construction in 2020, you will be wowed! The open concept kitchen and living area with a large kitchen island is perfect for family get-togethers or cozy evenings. A large butler's pantry, upgraded Kitchen-Aid appliances - including a double wall oven, 48 built-in fridge, built-in wine fridge, drawer microwave and gas range make entertaining easy! Pottery Barn lighting in the kitchen, dining room, entry, office, and butler's pantry adds a touch of elegance throughout the home. Surround-Sound overhead speakers inside and outdoor speakers allow you to add to the ambience. Open the large sliding doors and bring the gathering outside - snuggle in by the back porch woodburning fireplace for game night or enjoy an afternoon of swimming in the heated saltwater pool with white travertine paver deck or relax in the heated spa while steaks are cooking on the grill, on your private summer kitchen with natural gas, cooktop and fridge.Also on the first floor is the primary suite which includes a luxurious primary bath with free standing tub and large walk-in shower with rainhead. Two additional bedrooms, a full bathroom with access to the pool area, stunning powder room, large office which could also be used as a fourth bedroom and a large laundry room with closet, complete the first floor. Double insulation is in interior walls from living areas to bedrooms/baths for quiet relaxation, with additional soundproofing insulation in bedroom and bathroom walls adjoining family spaces for enhanced privacy and comfort.Upstairs is another great area...a perfect family room, play room, additional office or can also be used as a fifth bedroom as it has its own ensuite bathroom and large closet.Added features are a transferable termite bond, Cat 6 wiring with Wi-Fi extenders throughout the home, wiring for remote equipment, a 4-zone sprinkler system, lawn maintenance with child/pet friendly products, exterior security cameras, wired alarm system, R-38 blown in insulation, Hunter Douglas Sonnette Roller Shades, and overhead storage racks in the garage; this is an energy efficient beautiful home.Just imagine you and your family sitting on the front porch sipping lemonade and catching a shuttle launch in the distance, or morning coffee on the back porch being serenaded by all the various birds! Call this gorgeous home yours!
Property Features
Property Type: Residential - Single Family
Cooling: Central Air
Garage: 2 car attached
Heating: Central, Electric
Lot Size: 0.21 Acres
Roof Type: Metal
Stories: 2.0
Taxes: $5,531
Year Built: 2020
Amenities
Built-in Features
Ceiling Fans(s)
Coffered Ceiling(s)
Crown Molding
Eat-in Kitchen
High Ceilings
Kitchen/Family Room Combo
Open Floorplan
Primary Bedroom Main Floor
Solid Wood Cabinets
Stone Counters
Walk-In Closet(s)
Lighting
Sidewalk
Sliding Doors
Feature Descriptions
Appliances: Dishwasher, Disposal, Dryer, Gas Water Heater, Ice Maker, Microwave, Range, Range Hood, Refrigerator, Washer
Directions: From I-95 take Exit 249 and head east on SR-44 toward New Smyrna Beach approximately 4.5 miles, turn right and head south on Airport Rd, continue straight through the Pioneer Trail intersection, turn left and head east on Turnbull Bay Rd, turn right and h
Exterior: HardiPlank Type, Other
Fireplace: Family Room, Wood Burning
Flood Zone Code: X500
Flooring: Carpet, Wood
Foundation: Stem Wall
HOA Fee: 1300/ Annually
HOA Y/N: Yes
Home Warranty Y/N: No
Listing Terms: Cash, Conventional
Lot: Sidewalk, Paved
Lot Dimensions: 0.21
Other Equipment: Irrigation Equipment
Ownership: Fee Simple
Parking: Driveway, Garage Door Opener
Parking Notes: Driveway, Garage Door Opener
Pets Allowed: Yes
Pool: Heated, In Ground
Property Attached Y/N: No
Property Sub-Type: Single Family Residence
Sewer: Public Sewer
Showing Instructions: Supra Lock Box, Appointment Only, ShowingTime
Spa: Heated, In Ground
Special Sale Provisions: None
Swimming Pool: Yes
Utilities: Electricity Connected, Sewer Connected, Water Connected
Vegetation: Mature Landscaping
Water: Public
Water Access Y/N: No
Zoning: PUD
Room Sizes
Primary Bedroom: 20.1x17.1
Kitchen: 20.4x14.8
Great Room: 19x17.1
Dining Room: 14.8x8.8
Den: 14.8x8.1
Bedroom 2: 13.2x11.6
Bedroom 3: 13x11.6
Balcony/Porch/Lanai: 11.4x10.8
Bonus Room: 25x22.1
Listed By / Shown By
Listed By
Agency Name: COLLADO REAL ESTATE
Agency Contact: 386-427-0002
Shown By
Agent Name: Betsey Fisher-Labour
Agent Phone: (386) 775-7778
Agency Title: Glory International Real Estate Co

Estimate Your Payment
Estimated Payment
$ 3,217.29 per month $2,437.00 Principal & Interest $460.92 Property Tax $319.38 Homeowner's Insurance
1811 Cattail Circle | MLS# NS1088313
This single family home located at 1811 Cattail Circle, New Smyrna Beach, FL 32168 is currently listed for sale with an asking price of $1,095,000. This property was built in 2020 and has 5 bedrooms and 3 full and 1 partial baths with 2759 sq. ft. Cattail Circle is located in the FLORIDA DAYS subdivision. Search FLORIDA DAYS real estate on blabour.gloryire.com today.