
BEDS3
BATHS2 full
SQUARE FEET2,102
MLS#W7890990
STATUSActive
PROPERTY TYPEResidential - Single Family
SUBDIVISIONHERITAGE PINES VILLAGE 14
Property Description
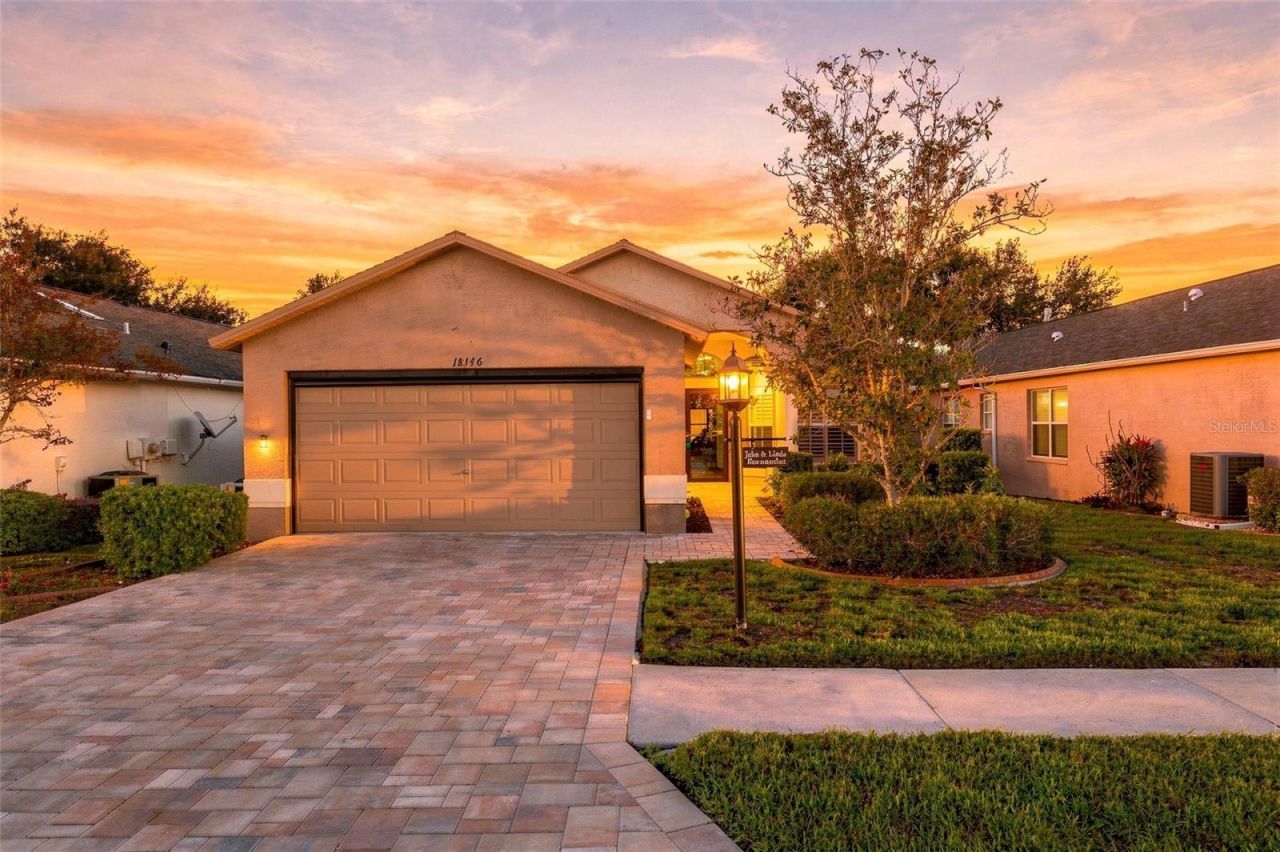
Discover easy Florida living in this custom Stratford V, meticulously maintained by its original owner. Located in the premier 55+ Heritage Pines Golf Community, this 3-bedroom, 2-bathroom home with over 2,100sqft is offered partially furnished and features no immediate rear neighbors, a new paver driveway, and welcoming curb appeal. Cathedral ceilings complement the open floor plan, with tile in the kitchen, dining area, and bathrooms and laminate throughout the remaining spaces-no carpet to maintain. The updated kitchen features real wood cabinets, granite countertops, a backsplash, stainless steel appliances, a pantry closet, breakfast bar, and separate dinette. The kitchen, dining, and living areas flow together for easy entertaining, while a nook at the rear of the living room provides space for an office or additional seating. The primary suite is tucked at the back of the home, featuring a large walk-in closet and an en suite bathroom with a dual-sink vanity, built-in desk, and walk-in shower. A centrally located bonus room with dual pocket doors offers flexibility as a guest bedroom, office, or den. An additional guest bedroom and bathroom are located toward the front. The separate laundry room includes a washer, dryer, cabinets, and utility sink and connects to the two-car garage with built-in cabinets, a workbench, and an electric roll-down screen door. Additional features include a newer roof (2020), AC (2019), water heater (2022), and an included water softener. The home was professionally remediated in 2012 and is fully insurable. The HOA fee includes cable, internet, irrigation, lawn maintenance, and exterior painting, giving you more time to enjoy everything Heritage Pines offers: an 18-hole championship golf course, clubhouse, heated pool and spa, fitness center, restaurant and bar, tennis, pickleball, bocce, woodworking shop, library, crafts room, billiards and card room, plus a full calendar of social activities, shows, and events. Plans are also underway for a brand-new community recreation center. Schedule your private showing today!
Property Features
Property Type: Residential - Single Family
Cooling: Central Air
Garage: 1 car attached
Heating: Electric, Heat Pump
Lot Size: 0.12 Acres
Roof Type: Shingle
Stories: 1.0
Taxes: $446
Year Built: 2004
Amenities
Cathedral Ceiling(s)
Ceiling Fans(s)
Eat-in Kitchen
Living Room/Dining Room Combo
Primary Bedroom Main Floor
Stone Counters
Thermostat
Walk-In Closet(s)
Window Treatments
Private Entrance
Private Mailbox
Rain Gutters
Sidewalk
Feature Descriptions
Additional Rooms: Den/Library/Office, Inside Utility
Appliances: Dishwasher, Disposal, Dryer, Electric Water Heater, Exhaust Fan, Microwave, Range, Refrigerator, Washer, Water Softener
Association Amenities: Cable TV, Clubhouse, Fence Restrictions, Fitness Center, Gated, Golf Course, Maintenance, Optional Additional Fees, Pickleball Court(s), Pool, Racquetball, Recreation Facilities, RV/Boat Storage, Security, Shuffleboard Court, Spa/Hot Tub, Tennis Court(s)
Community Features: Association Recreation - Owned, Clubhouse, Deed Restrictions, Fitness Center, Gated Community - Guard, Golf Carts OK, Golf, Irrigation-Reclaimed Water, Pool, Racquetball, Restaurant, Sidewalks, Tennis Court(s)
Days on Site: 1
Directions: US 19 to County Line Rd - Head East to Grand Club Dr and take right to Main gate for Heritage Pines. Take Grand Club Dr down and turn right on Breland Dr. House will be on the Left. No sign will be up.
Disaster Mitigation: Above Flood Plain
Exterior: Block, Concrete, Stucco
Flood Zone Code: X
Flooring: Laminate, Tile
Foundation: Slab
Garage Dimensions: 20x19
HOA Fee: 155/ Monthly
HOA Y/N: Yes
Home Warranty Y/N: No
Hot Tub: Yes
Listing Terms: Cash, Conventional, FHA, VA Loan
Lot: In County, Near Golf Course, Sidewalk, Paved
Lot Dimensions: 0.12
Other Equipment: Irrigation Equipment, Private Entrance
Ownership: Fee Simple
Parking: Driveway, Garage Door Opener, Ground Level, Off Street, Workshop in Garage
Parking Notes: Driveway, Garage Door Opener, Ground Level, Off Stree
Patio/Porch: Covered, Front Porch
Pets Allowed: Cats OK, Dogs OK, Yes
Pets Restrictions: Pets Allowed. No size restrictions. Please see HOA for pet rules and regulations.
Pets Size: Extra Large (101+ Lbs.)
Property Attached Y/N: Yes
Property Sub-Type: Single Family Residence
Security: Gated Community, Security Gate, Smoke Detector(s)
Senior Community: Yes
Sewer: Public Sewer
Showing Instructions: Appointment Only, ShowingTime
Special Sale Provisions: None
Utilities: Cable Connected, Electricity Connected, Public, Sewer Connected, Sprinkler Recycled, Underground Utilities, Water Connected
Water: Public
Water Access Y/N: No
Zoning: MPUD
Room Sizes
Dinette: 10.05x13.02
Kitchen: 10.04x12.1
Dining Room: 17.08x10
Living Room: 17.08x12.05
Primary Bedroom: 13x19.05
Bedroom 2: 11.06x15.06
Bedroom 3: 12x10.09
Listed By / Shown By
Listed By
Agency Name: F I GREY & SON RESIDENTIAL
Agency Contact: 727-495-2424
Shown By
Agent Name: Betsey Fisher-Labour
Agent Phone: (386) 775-7778
Agency Title: Glory International Real Estate Company

Estimate Your Payment
Estimated Payment
$ 820.03 per month $692.15 Principal & Interest $37.17 Property Tax $90.71 Homeowner's Insurance
18146 Breland Drive | MLS# W7890990
This single family home located at 18146 Breland Drive , Hudson, FL 34667 is currently listed for sale with an asking price of $311,000. This property was built in 2004 and has 3 bedrooms and 2 full baths with 2102 sq. ft. Breland Drive is located in the HERITAGE PINES VILLAGE 14 subdivision. Search HERITAGE PINES VILLAGE 14 real estate on blabour.gloryire.com today.