
BEDS3
BATHS2 full
SQUARE FEET1,802
MLS#N6146391
STATUSActive
PROPERTY TYPEResidential - Condominium
SUBDIVISIONSOLSTICE
Property Description
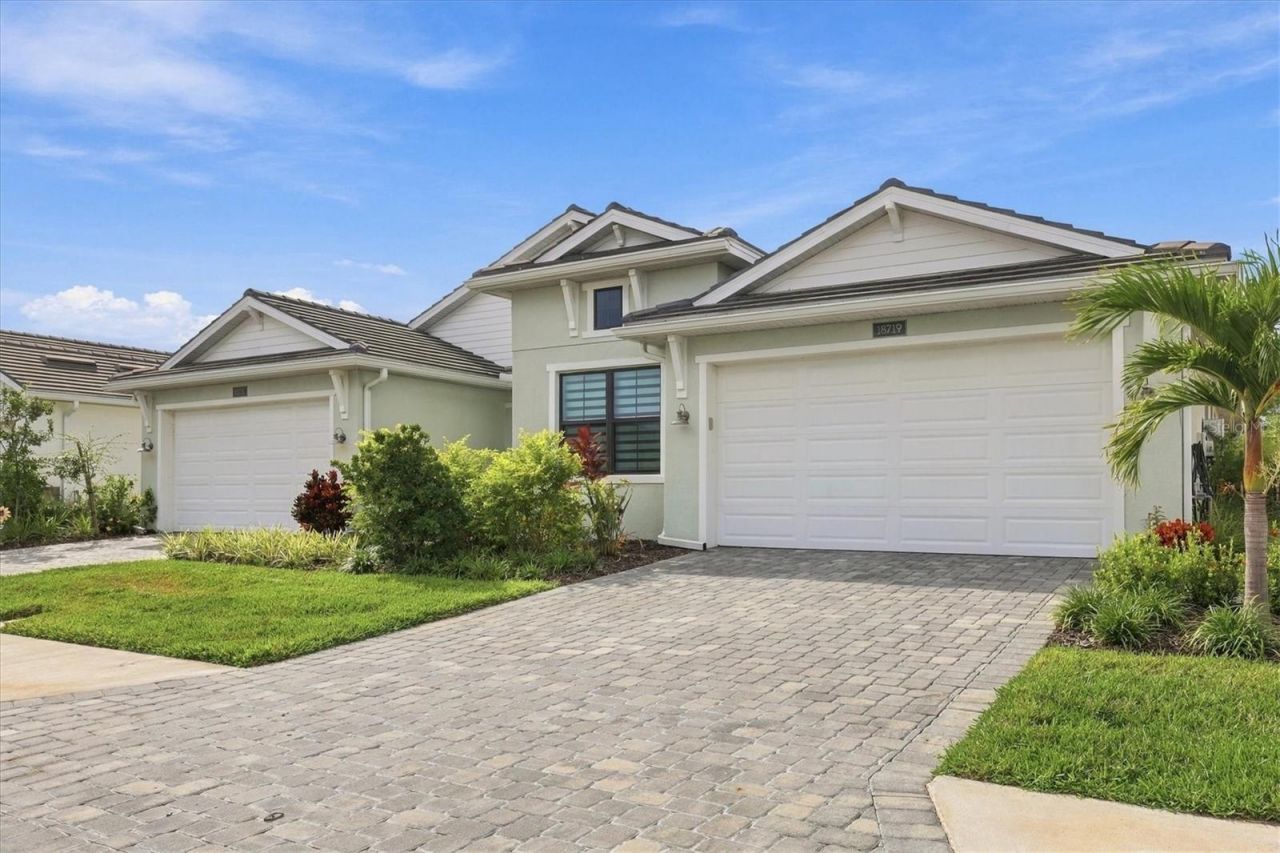
Welcome to the coveted Dunnett model in the highly desirable Solstice community at Wellen Park, where refined design, thoughtful upgrades, and exceptional outdoor living come together beautifully. This luxurious 3-bedroom, 2-bath villa features a desirable split-bedroom floor plan, showcasing distinctive architectural details, designer finishes, and an inviting ambiance throughout. The stunning Mediterranean-inspired backsplash and expansive kitchen island sets the tone for the home's sophisticated interior, complemented by beautiful wood beams in the living room, shiplap accents throughout the living room and both bathrooms, and a dramatic custom wood wall feature framing the primary bed. Engineered hardwood flooring flows throughout the home, with new carpeting in the two secondary bedrooms. Beautiful window treatments, custom built-in closet systems, and thoughtfully designed pantry shelving provide both elevated aesthetics and exceptional organization. The guest bathroom features an elegant glass tub enclosure. Step outside to your own private backyard oasis, featuring an extended lanai, expansive brick-paver patio, and beautifully appointed turf area-perfect for relaxing, entertaining, or enjoying Florida's year-round outdoor lifestyle. An electric screen enclosure provides added comfort and convenience. The garage is equally well-appointed with hanging storage systems and a dedicated golf clubs rack. Solstice offers an exceptional lifestyle with resort-inspired amenities, including a spectacular zero-entry swimming pool, stunning clubhouse, state-of-the-art fitness center, pickleball and tennis courts, dog park, and playground. Ideally located just four minutes from vibrant Downtown Wellen Park, where you will enjoy an incredible selection of restaurants, boutique shopping, live entertainment, wine festivals, art shows, and farmers markets. Close to Atlanta Braves spring training at Cool Today Park, historic Downtown Venice, and the beautiful Gulf beaches. Embrace the ultimate Florida lifestyle in this golf-cart-friendly community, where luxury, convenience, and recreation are right at your doorstep.
Property Features
Property Type: Residential - Condominium
Cooling: Central Air
Garage: 2 car attached
Heating: Electric
Home Style: Coastal
Lot Size: 0.12 Acres
Roof Type: Concrete, Tile
Stories: 1.0
Taxes: $5,735
Year Built: 2024
Amenities
Built-in Features
Ceiling Fans(s)
Coffered Ceiling(s)
High Ceilings
In Wall Pest System
Living Room/Dining Room Combo
Open Floorplan
Pest Guard System
Primary Bedroom Main Floor
Smart Home
Solid Surface Counters
Solid Wood Cabinets
Split Bedroom
Thermostat
Tray Ceiling(s)
Walk-In Closet(s)
Window Treatments
Rain Gutters
Shade Shutter(s)
Sidewalk
Feature Descriptions
Additional Rooms: Inside Utility
Appliances: Built-In Oven, Cooktop, Dishwasher, Disposal, Dryer, Microwave, Range Hood, Refrigerator, Tankless Water Heater
Association Amenities: Clubhouse, Fitness Center, Gated, Pickleball Court(s), Playground, Pool, Recreation Facilities, Tennis Court(s), Vehicle Restrictions
Builder: Toll Brothers
Community Features: Clubhouse, Community Mailbox, Dog Park, Fitness Center, Gated Community - No Guard, Golf Carts OK, Park, Playground, Pool, Sidewalks, Tennis Court(s), Street Lights
Days on Site: 8
Directions: From US41 and West Village Parkway - turn on West Villages Parkway towards Braves Stadium. Right on Playmore Road, left on Preto Blvd. Right into the community, right on Dayspring Place to 18719.
Exterior: Block, Stucco
Flood Zone Code: X
Flooring: Carpet, Ceramic Tile, Hardwood
Foundation: Slab
HOA Fee: 528.69/ Monthly
HOA Y/N: Yes
Home Warranty Y/N: No
Listing Terms: Cash, Conventional, FHA, VA Loan
Lot: Conservation Area, Landscaped, Sidewalk, Paved
Lot Dimensions: 0.12
Model: Dunnett
Number of Pets: 2
Other Equipment: Irrigation Equipment
Ownership: Fee Simple
Parking: Driveway, Garage Door Opener
Parking Notes: Driveway, Garage Door Opener
Patio/Porch: Covered, Front Porch, Screened
Pets Allowed: Yes
Pets Restrictions: See HOA Rules and Regulations for exact guidelines.
Pets Size: Large (61-100 Lbs.)
Pets Weight (Max): 100
Property Attached Y/N: No
Property Sub-Type: Villa
Security: Gated Community, Security System Leased, Smoke Detector(s)
Sewer: Public Sewer
Showing Instructions: Supra Lock Box, See Remarks, ShowingTime
Special Sale Provisions: None
Utilities: Cable Connected, Electricity Connected, Natural Gas Connected, Public, Sewer Connected, Sprinkler Recycled, Water Connected
Vegetation: Trees/Landscaped
Water: Public
Water Access Y/N: No
Windows: Blinds, Drapes, ENERGY STAR Qualified Windows, Insulated Windows, Rods, Shades, Storm Window(s), Window Treatments
Zoning: V
Room Sizes
Primary Bedroom: 13.5x14
Primary Bathroom: 8.6x13
Family Room: 19x15
Kitchen: 16.5x12
Bedroom 2: 11.5x13.2
Bedroom 3: 18x16.5
Dining Room: 11x16.5
Laundry: 7.5x7
Foyer: 6x12
Local Schools
High School: Venice Senior High
Middle School: Venice Area Middle
Elementary School: Taylor Ranch Elementary
Listed By / Shown By
Listed By
Agency Name: MICHAEL SAUNDERS & COMPANY
Agency Contact: 941-493-2500
Shown By
Agent Name: Betsey Fisher-Labour
Agent Phone: (386) 775-7778
Agency Title: Glory International Real Estate Company

Estimate Your Payment
Estimated Payment
$ 1,761.45 per month $1,134.82 Principal & Interest $477.92 Property Tax $148.72 Homeowner's Insurance
18719 Dayspring Place | MLS# N6146391
This condo located at 18719 Dayspring Place, Venice, FL 34293 is currently listed for sale with an asking price of $509,900. This property was built in 2024 and has 3 bedrooms and 2 full baths with 1802 sq. ft. Dayspring Place is located in the SOLSTICE subdivision. Search SOLSTICE real estate on blabour.gloryire.com today.