
BEDS4
BATHS4 full
SQUARE FEET3,704
MLS#D6149195
STATUSActive
PROPERTY TYPEResidential - Single Family
SUBDIVISIONISLANDWALK AT THE WEST VILLAGES
Property Description
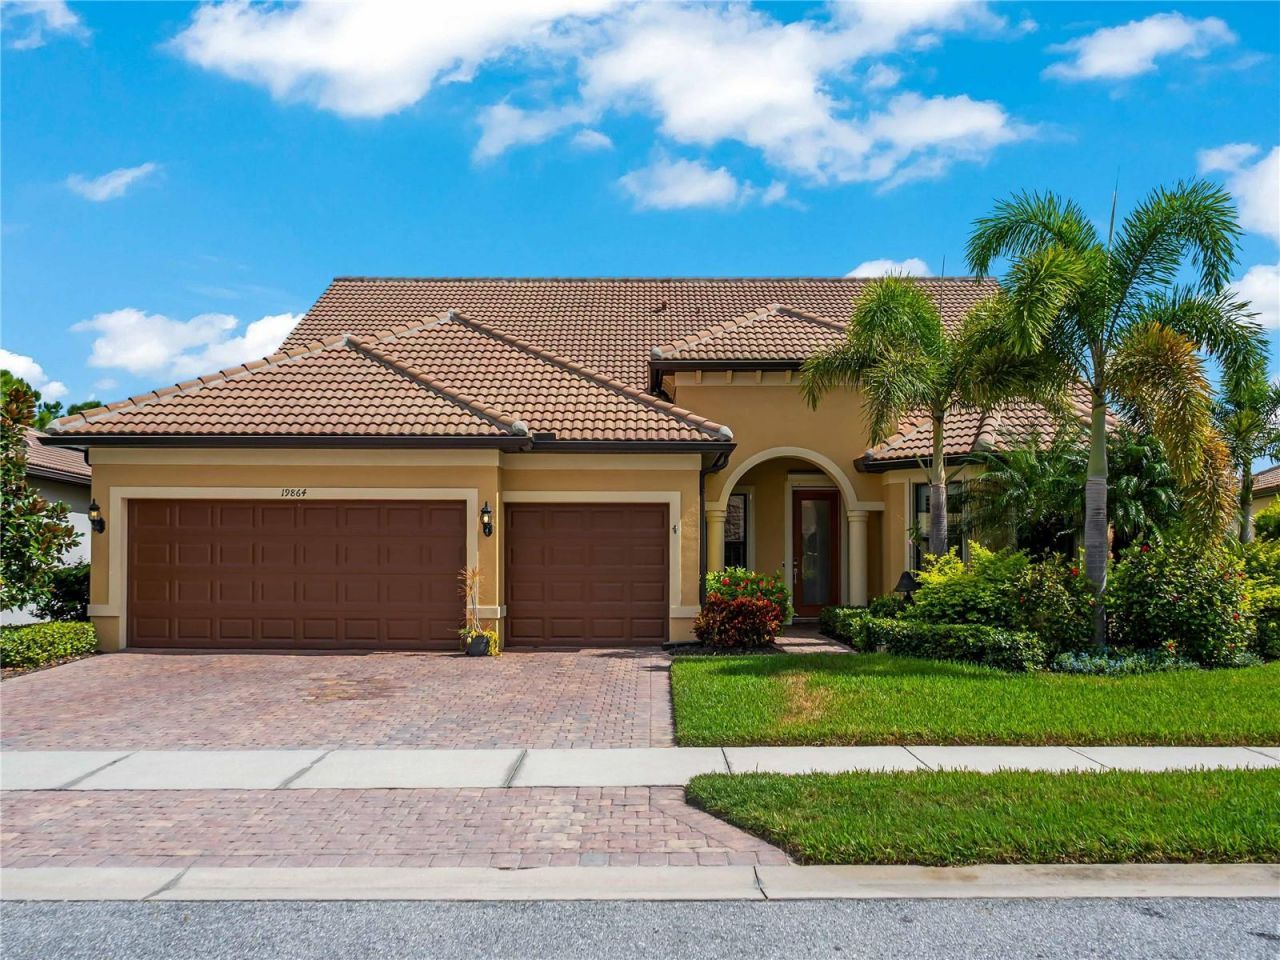
**RESORT-STYLE LIVING IN ISLANDWALK | $125,000+ IN UPDATES | SPECTACULAR 30-FOOT POOL & SPA | LOW CDD and HOA FEES**Why settle for ordinary when you can live like you're on vacation every day? Welcome to this beautifully updated 4-bedroom, 4-bath pool home in gated IslandWalk! Situated on an oversized cul-de-sac lot with peaceful pond and preserve views, this home combines privacy, luxury, flexible living space, and Florida's coveted indoor-outdoor lifestyle. YOUR OWN PRIVATE BACKYARD RESORT! Pocket sliding glass doors open to an incredible outdoor oasis designed for entertaining and relaxation. The custom 30-foot pool features color-changing LED lighting, fountains, and an extended heated spa that cascades into the pool. Relax beneath the covered lanai, surrounded by mature privacy landscaping and tranquil views. Remote-controlled Storm Smart hurricane screens add convenience and protection.BEAUTIFULLY REFRESHED AND MOVE-IN READY! Luxury vinyl plank flooring throughout, crown molding, shiplap accents, plantation shutters, and fresh paint create a bright, inviting atmosphere. The stunning updated kitchen features quartz countertops, an oversized island, tall cabinetry, a closet pantry, and stainless steel appliances, including a Bosch refrigerator and induction cooktop.SPACE FOR EVERYONE - INCLUDING MULTIGENERATIONAL LIVING! The thoughtfully designed floor plan offers flexibility and privacy. The spacious first-floor primary suite features a tray ceiling, pool access, walk-in closet, and spa-inspired bath with dual vanities, soaking tub, and separate shower. Two additional main-floor bedrooms include one with a private ensuite bath. A dedicated office with glass French doors provides the perfect work-from-home space.UPSTAIRS IS A RETREAT OF ITS OWN! An oversized fourth bedroom, full bath, and generous bonus room offer ideal space for extended family, guests, a media room, or recreation.THE EXTRAS MAKE THE DIFFERENCE! Enjoy abundant storage, an oversized three-car garage with a 4-foot extension for a workshop or additional storage, and extensive hurricane protection featuring Kevlar screens on the first floor and front entry, accordion shutters upstairs, and Storm Smart lanai screens. Improvements include a 2020 HVAC system, 2025 Performance Platinum 80-gallon water heater, and 2024 LG washer and dryer.LIVE THE ISLANDWALK LIFESTYLE! This amenity-rich gated community offers low HOA fees that include lawn and landscape maintenance, cable, and internet. Residents enjoy two resort-style zero-entry pools, a lap pool, hot tubs, tennis, pickleball, bocce, fitness centers, walking trails, a community garden, dog parks, and an activities director coordinating a vibrant calendar of events.LOCATION, LOCATION, LOCATION! Minutes from Gulf beaches, Venice Island, Wellen Park, Costco, restaurants, shopping, medical facilities, and CoolToday Park, spring training home of the Atlanta Braves. Schedule your private showing today!
Property Features
Property Type: Residential - Single Family
Cooling: Central Air
Heating: Central, Electric
Home Style: Custom
Lot Size: 0.23 Acres
Roof Type: Tile
Stories: 2.0
Taxes: $12,033
Year Built: 2014
Amenities
Ceiling Fans(s)
Chair Rail
Crown Molding
Living Room/Dining Room Combo
Primary Bedroom Main Floor
Split Bedroom
Stone Counters
Thermostat
Tray Ceiling(s)
Walk-In Closet(s)
Window Treatments
Hurricane Shutters
Lighting
Rain Gutters
Sidewalk
Feature Descriptions
Additional Rooms: Attic, Family Room, Great Room, Inside Utility
Appliances: Built-In Oven, Cooktop, Dishwasher, Disposal, Dryer, Exhaust Fan, Ice Maker, Microwave, Refrigerator, Washer
Association Amenities: Fence Restrictions, Pickleball Court(s), Recreation Facilities, Spa/Hot Tub
Builder: Divosta
Community Features: Association Recreation - Owned, Buyer Approval Required, Clubhouse, Community Mailbox, Deed Restrictions, Dog Park, Fitness Center, Gated Community - Guard, Golf Carts OK, Irrigation-Reclaimed Water, Playground, Pool, Sidewalks, Tennis Court(s)
Days on Site: 22
Directions: Tamiami Trail/41 to the entrance of Islandwalk, enter guest lane, show business card and give address 19864 Petrino St.Through gate, straight at stop sign. Right on Tantino to Right on Petrino to 19864 on the right.
Disaster Mitigation: Above Flood Plain, Hurricane Shutters/Windows
Energy Efficient: Appliances
Exterior: Block, Stucco
Flood Zone Code: X
Flooring: Carpet, Ceramic Tile
Foundation: Slab
Frontage Lake: 80
HOA Fee: 1199/ Quarterly
HOA Y/N: Yes
Home Warranty Y/N: No
Hot Tub: Yes
Listing Terms: Cash, Conventional, FHA, VA Loan
Lot: In County, Landscaped, Near Public Transit, Oversized Lot, Sidewalk, Street Dead-End, Paved, Private
Lot Dimensions: 0.23
Model: Pinnacle Estate Series
Number of Pets: 3
Ownership: Fee Simple
Parking: Driveway, Garage Door Opener, Oversized
Parking Notes: Driveway, Garage Door Opener, Oversized
Patio/Porch: Covered
Pets Allowed: Cats OK, Dogs OK, Number Limit
Pool: In Ground, Fiber Optic Lighting, Gunite, Heated, Screen Enclosure, Tile
Property Attached Y/N: No
Property Sub-Type: Single Family Residence
Security: Gated Community, Security Gate, Security System, Touchless Entry
Sewer: Public Sewer
Showing Instructions: Combination Lock Box, See Remarks, ShowingTime
Spa: Heated, In Ground
Special Sale Provisions: None
Swimming Pool: Yes
Utilities: BB/HS Internet Available, Cable Connected, Electricity Connected, Public, Sewer Connected, Sprinkler Recycled, Underground Utilities, Water Connected
Vegetation: Trees/Landscaped
Water: Public
Water Access Y/N: No
Waterfront Features: Lake Front
Water View: Lake
Windows: Aluminum Frames, Shutters, Window Treatments
Zoning: V
Room Sizes
Kitchen: 13x20
Living Room: 17x24
Dining Room: 13x15
Primary Bedroom: 18x17
Bedroom 2: 13x18
Bedroom 3: 12x11
Balcony/Porch/Lanai: 20x14
Family Room: 32x22
Bedroom 4: 19x20
Office: 12x13
Local Schools
High School: Venice Senior High
Middle School: Venice Area Middle
Elementary School: Taylor Ranch Elementary
Listed By / Shown By
Listed By
Agency Name: LPT REALTY, LLC
Agency Contact: 877-366-2213
Shown By
Agent Name: Betsey Fisher-Labour
Agent Phone: (386) 775-7778
Agency Title: Glory International Real Estate Company

Estimate Your Payment
Estimated Payment
$ 3,517.47 per month $2,223.34 Principal & Interest $1,002.75 Property Tax $291.38 Homeowner's Insurance
19864 Petrino Street | MLS# D6149195
This single family home located at 19864 Petrino Street, Venice, FL 34293 is currently listed for sale with an asking price of $999,000. This property was built in 2014 and has 4 bedrooms and 4 full baths with 3704 sq. ft. Petrino Street is located in the ISLANDWALK AT THE WEST VILLAGES subdivision. Search ISLANDWALK AT THE WEST VILLAGES real estate on blabour.gloryire.com today.