
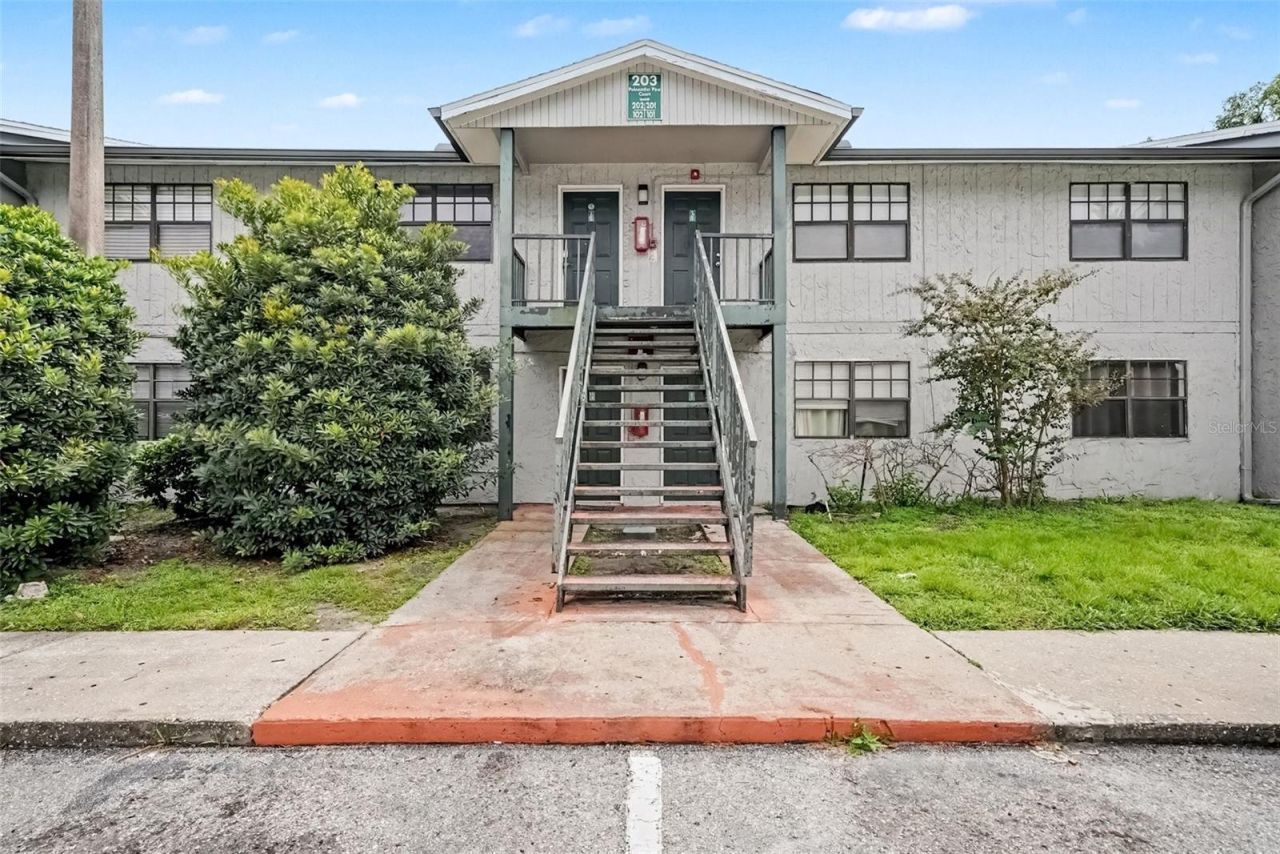
BEDS2
BATHS1 full
SQUARE FEET899
MLS#TB8566737
STATUS(Bank Owned) - Active
PROPERTY TYPEResidential - Condominium
SUBDIVISIONRENAISSANCE VILLAS CONDO
Property Description
Beautifully updated and full of charm, this inviting 2-bedroom, 1 bathroom condo offers 899 square feet of comfortable living space with neutral finishes and porcelain floor tile. The kitchen offers a functional and open layout with additional bar seating, making it perfect for gatherings and everyday living. The expansive living area provides plenty of room to relax, while two well-proportioned bedrooms offer flexibility for guests, a home office or every day activities. The full bathroom features attractive tile finishes while the convenient laundry closet adds to the home's functionality. Step outside to your private balcony and enjoy a little fresh air and the surrounding greenery. Steps away from 275, this condo is conveniently located to get you swiftly to wherever your destination may be. Whether you're searching for a full-time residence, a seasonal retreat, or an investment opportunity, this charming condo offers comfortable living and a wonderful place to call home! Don't miss your opportunity to make this one yours!
Property Features
Property Type: Residential - Condominium
Cooling: Central Air
Heating: Central
Lot Size: 0.02 Acres
Roof Type: Shingle
Stories: 1.0
Taxes: $2,199
Year Built: 1975
Amenities
Ceiling Fans(s)
Eat-in Kitchen
Living Room/Dining Room Combo
Solid Surface Counters
Thermostat
Balcony
Other
Feature Descriptions
Appliances: Range, Refrigerator
Community Features: Community Mailbox, Gated Community - No Guard, Pool, Sidewalks
Days on Site: 2
Directions: Head toward E 138th Ave then turn right onto E 127th Ave. Turn left onto N Central Ave then turn right onto E 124th Ave. Turn right onto Oak Cedar Pl, turn left onto Pine Tulip Ct. and you've arrived at the address.
Exterior: Stucco
Flood Zone Code: X
Flooring: Tile
Foundation: Slab
HOA Fee: 424/ Monthly
HOA Y/N: Yes
Home Warranty Y/N: No
Lot Dimensions: 0.02
Ownership: Fee Simple
Pets Allowed: Breed Restrictions, Yes
Pets Restrictions: Verify with HOA/management
Property Attached Y/N: No
Property Sub-Type: Condominium
Sewer: Public Sewer
Showing Instructions: Combination Lock Box, ShowingTime
Special Sale Provisions: Real Estate Owned
Utilities: Cable Available, Electricity Connected, Public, Water Connected
Water: Public
Water Access Y/N: No
Zoning: RMC-12
Room Sizes
Kitchen: 10x8
Primary Bedroom: 10x12
Living Room: 12x15
Bedroom 2: 10x10
Listed By / Shown By
Listed By
Agency Name: BHHS FLORIDA PROPERTIES GROUP
Agency Contact: 813-251-2002
Shown By
Agent Name: Betsey Fisher-Labour
Agent Phone: (386) 775-7778
Agency Title: Glory International Real Estate Company

Estimate Your Payment
Estimated Payment
$ 481.54 per month $263.73 Principal & Interest $183.25 Property Tax $34.56 Homeowner's Insurance
203 Poinsettia Pine Court , Unit 202 | MLS# TB8566737
This condo located at 203 Poinsettia Pine Court , Unit 202, Tampa, FL 33612 is currently listed for sale with an asking price of $118,500. This property was built in 1975 and has 2 bedrooms and 1 full baths with 899 sq. ft. Poinsettia Pine Court , Unit 202 is located in the RENAISSANCE VILLAS CONDO subdivision. Search RENAISSANCE VILLAS CONDO real estate on blabour.gloryire.com today.