
BEDS3
BATHS2 full
SQUARE FEET1,662
MLS#O6453495
STATUSActive
PROPERTY TYPEResidential - Single Family
SUBDIVISIONCANOPY PRESERVE
Property Description
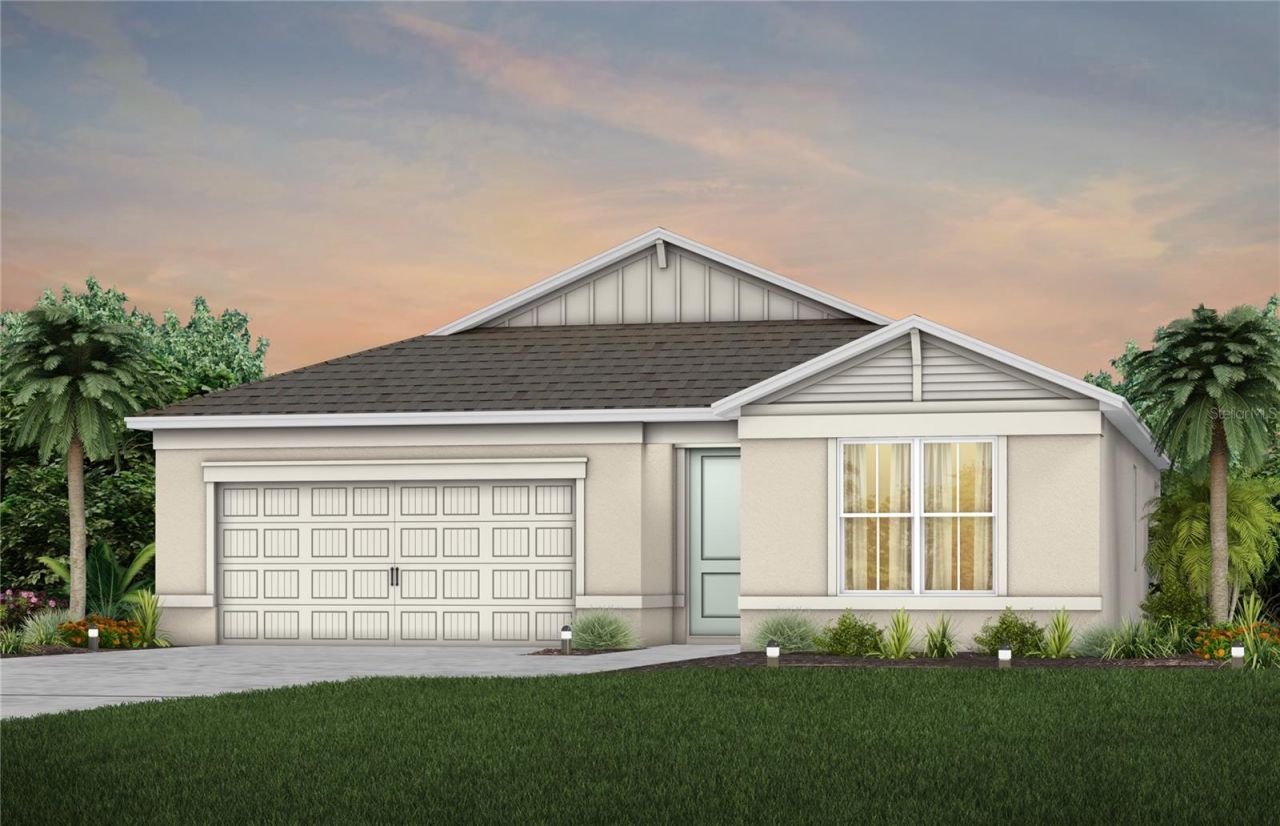
Under Construction. Discover Canopy Preserve, offering Single-Family and Townhomes 1-Mile from I-4 and just minutes to DeLand's historic downtown district featuring the arts and regular events. With affordable options, our famous quality, and the ability to choose your interior style, you won't want to miss this neighborhood!Welcome to the Crestmere home, where modern elegance meets practical design. This new construction, single-story home features 3 bedrooms, 2 bathrooms, a covered lanai, and a 2-car garage-creating the perfect space for comfort and style. The open-concept kitchen, café, and gathering room are bathed in natural light, offering a bright and airy atmosphere. With tall ceilings, abundant windows, a tray ceiling in the gathering room, and a sliding glass door leading to the covered lanai, the space effortlessly flows between indoor and outdoor living. The kitchen is a stunning focal point, designed for both beauty and functionality. It includes stainless steel Whirlpool appliances-featuring a refrigerator and microwave vented to the exterior-, white soft-close cabinetry, quartz countertops, a decorative tile backsplash, and a sleek stainless-steel single bowl sink. Whether you're cooking or hosting guests, this kitchen is sure to impress. At the rear of the home, the owner's suite provides a serene retreat. The spa-inspired en suite bathroom is complete with a glass-enclosed shower, a quartz-topped dual vanity, and a spacious walk-in closet-offering a tranquil escape. The front of the home includes two additional bedrooms and a full bathroom, offering privacy and convenience. Wood-look luxury vinyl plank flooring spans the main living spaces, while the bathrooms and laundry room enjoy the beauty and convenience of tile flooring. Plush, stain-resistant Shaw carpet covers the bedroom floors, adding comfort and style. Smart home features include a smart thermostat, a smart doorbell, and additional LED downlights-ensuring your home is as connected as it is stunning. For added convenience from day one, this home comes complete with 2 faux wood blinds, as well as a brand-new Whirlpool washer and dryer! This new construction home perfectly blends luxury, convenience, and modern design, making it the ideal place to live and unwind.
Property Features
Property Type: Residential - Single Family
Cooling: Central Air
Heating: Central, Electric, Heat Pump
Home Style: Coastal
Lot Size: 0.14 Acres
Roof Type: Shingle
Stories: 1.0
Taxes: $0
Year Built: 2027
Amenities
Eat-in Kitchen
Kitchen/Family Room Combo
Living Room/Dining Room Combo
Open Floorplan
Primary Bedroom Main Floor
Smart Home
Split Bedroom
Stone Counters
Thermostat
Walk-In Closet(s)
Window Treatments
Lighting
Sidewalk
Feature Descriptions
Appliances: Dishwasher, Disposal, Dryer, Electric Water Heater, Microwave, Range, Refrigerator, Washer
Association Amenities: Cable TV, Fence Restrictions, Playground, Pool, Vehicle Restrictions, Wheelchair Access
Builder: Pulte Homes
Community Features: Community Mailbox, Deed Restrictions, Irrigation-Reclaimed Water, Playground, Pool, Sidewalks, Street Lights
Directions: (From I-4 East) Merge onto ramp for I-4 E/Daytona Beach. Take exit 114 to FL-472 W. Take FL-472 W to Dr Martin Luther King Jr Beltway. Use any lane to turn left onto Howland Blvd. Continue onto FL-472 W. Turn right onto Dr Martin Luther King Jr Beltway. C
Disaster Mitigation: Above Flood Plain, Fire Resistant Exterior, Fire/Smoke Detection Integration
Energy Efficient: HVAC, Insulation, Roof, Thermostat, Water Heater, Windows
Exterior: Block, HardiPlank Type, Stucco, Frame
Flood Zone Code: X
Flooring: Carpet, Luxury Vinyl, Tile
Foundation: Slab
Garage Dimensions: 20x20
HOA Fee: 150/ Monthly
HOA Y/N: Yes
Home Warranty Y/N: Yes
Listing Terms: Cash, Conventional, FHA, VA Loan
Lot: Cleared, Landscaped, Sidewalk, Paved
Lot Dimensions: 0.14
Model: Crestmere
Number of Pets: 3
Other Equipment: Irrigation Equipment
Ownership: Fee Simple
Parking: Driveway, Garage Door Opener
Parking Notes: Driveway, Garage Door Opener
Patio/Porch: Covered, Rear Porch
Pets Allowed: Breed Restrictions, Cats OK, Dogs OK, Number Limit, Yes
Pets Restrictions: Please see HOA documents for details.
Property Attached Y/N: No
Property Sub-Type: Single Family Residence
Security: Smoke Detector(s)
Sewer: Public Sewer
Showing Instructions: Coming Soon - Allowing Showings, See Remarks
Special Sale Provisions: None
Utilities: BB/HS Internet Available, Cable Available, Electricity Connected, Phone Available, Public, Sewer Connected, Underground Utilities, Water Connected
Vegetation: Trees/Landscaped
Water: Public
Water Access Y/N: No
Windows: Blinds, Double Pane Windows, Insulated Windows, Low-Emissivity Windows
Zoning: RESI
Room Sizes
Great Room: 17x16
Dinette: 11x13
Kitchen: 15x12
Balcony/Porch/Lanai: 13x9
Primary Bedroom: 13x13
Primary Bathroom: 9x9
Bedroom 2: 12x10
Bedroom 3: 10x10
Bathroom 2: 9x5
Laundry: 6x6
Local Schools
High School: University High School-VOL
Middle School: Deland Middle
Elementary School: Orange City Elem
Listed By / Shown By
Listed By
Agency Name: PULTE REALTY OF NORTH FLORIDA LLC
Agency Contact: 407-554-5034
Shown By
Agent Name: Betsey Fisher-Labour
Agent Phone: (386) 775-7778
Agency Title: Glory International Real Estate Company

Estimate Your Payment
Estimated Payment
$ 976.41 per month $863.27 Principal & Interest $0.00 Property Tax (data not provided by mls) $113.13 Homeowner's Insurance
2078 Mossybrook Street | MLS# O6453495
This single family home located at 2078 Mossybrook Street , Deland, FL 32724 is currently listed for sale with an asking price of $387,890. This property was built in 2027 and has 3 bedrooms and 2 full baths with 1662 sq. ft. Mossybrook Street is located in the CANOPY PRESERVE subdivision. Search CANOPY PRESERVE real estate on blabour.gloryire.com today.