
BEDS2
BATHS2 full
SQUARE FEET1,194
MLS#TB8565290
STATUSActive
PROPERTY TYPEResidential - Condominium
SUBDIVISIONACADIA CONDO
Property Description
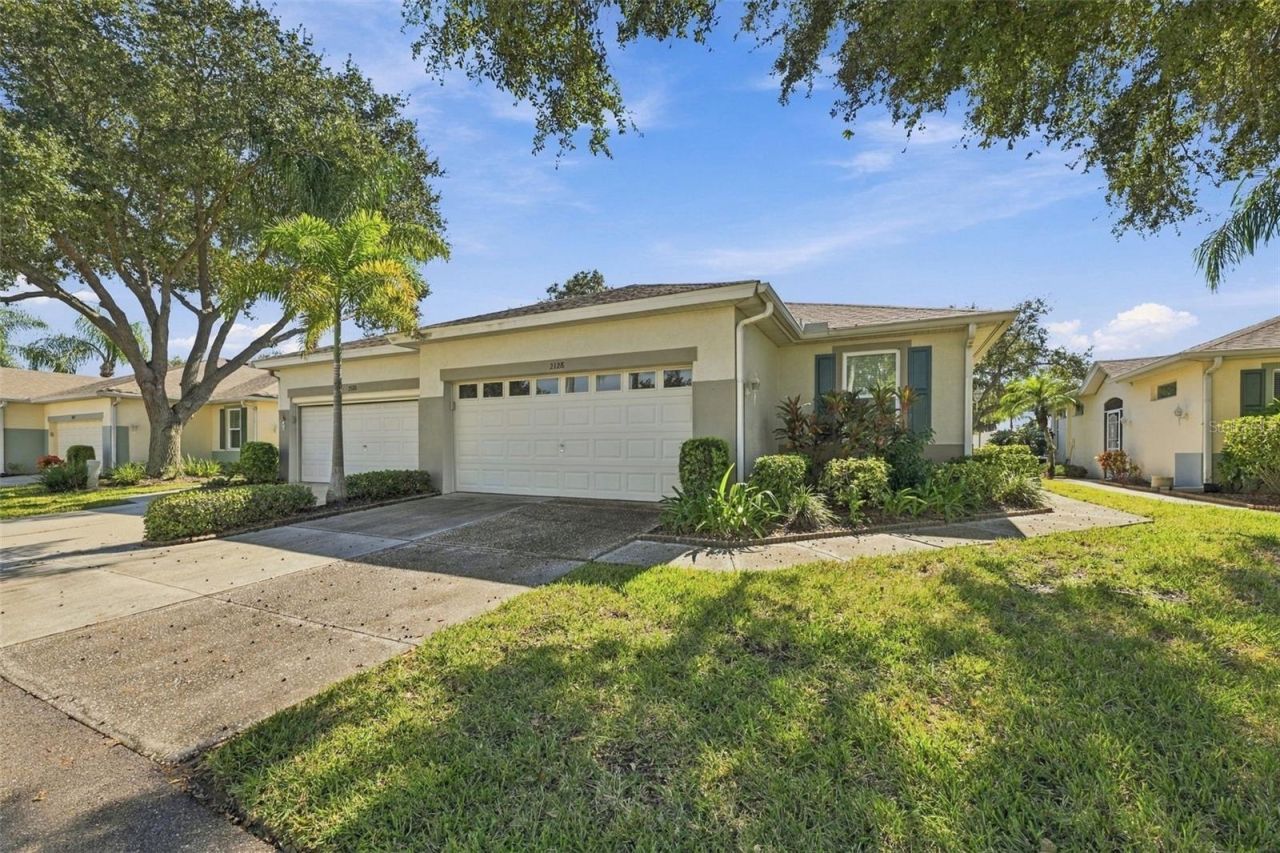
Welcome to 2128 Acadia Greens Drive, where comfortable living meets the active Florida lifestyle in the gated 55+ community of Kings Point in Sun City Center! This beautifully maintained Kingston floor plan is being sold FULLY FURNISHED, making your move that much easier. Simply bring your personal belongings and start enjoying all that this wonderful home and community have going on!Step inside and appreciate the inviting open floor plan, enhanced by crown molding, luxury vinyl flooring throughout the main living areas, and an abundance of natural light. The kitchen is both stylish and functional, featuring sparkling quartz countertops, updated cabinetry, stainless steel appliances, a convenient breakfast bar, and additional space perfect for a coffee or wine station. The adjoining living and dining areas provide a comfortable setting for everyday living as well as entertaining family and friends.The split-bedroom layout offers added privacy, with the spacious primary suite tucked away at the rear of the home. Enjoy the walk-in closet and private bath featuring updated tile and a walk-in shower with glass enclosure. The guest bedroom is equally inviting, with generous closet space and convenient access to the guest bathroom.One of the highlights of this home is the oversized screened lanai, where you can relax and take in the beautiful golf course views. Enjoy the covered area for shade or extend your outdoor living into the additional screened space and soak up the Florida sunshine. It's the perfect spot for morning coffee, entertaining, or simply enjoying the peaceful surroundings.Additional features include Anderson double-pane windows, updated baseboards, newer tile in the primary bedroom and bathroom, updated lighting and ceiling fans, a new water softener, newer water heater, washer and dryer, and an interior laundry room with cabinetry, additional storage, and plumbing in place for a utility sink. Kings Point is much more than a place to live; it's a lifestyle! This gated, golf-cart-friendly community features two clubhouses, multiple heated swimming pools, fitness centers, tennis and pickleball courts, golf courses, a theater, billiards, clubs, social activities, and so much more. Residents enjoy an active calendar of events and countless opportunities to meet neighbors and make new friends. Community fees include many of the conveniences of maintenance-free living, including cable, internet, water, sewer, trash, exterior building insurance, grounds maintenance, private roads, and 24-hour security.Conveniently located near shopping, restaurants, medical facilities, and everyday essentials, with easy access to Tampa, Sarasota, Gulf Coast beaches, and Tampa International Airport.Come discover the comfort, convenience, and carefree lifestyle that make Kings Point such a special place to call home!
Property Features
Property Type: Residential - Condominium
Cooling: Central Air
Garage: 2 car attached
Heating: Central, Electric
Lot Size: 0.05 Acres
Roof Type: Shingle
Stories: 1.0
Taxes: $3,551
Year Built: 2001
Amenities
Ceiling Fans(s)
Open Floorplan
Split Bedroom
Stone Counters
Sidewalk
Feature Descriptions
Appliances: Dishwasher, Dryer, Microwave, Range, Refrigerator, Washer, Water Softener
Association Amenities: Basketball Court, Cable TV, Clubhouse, Fitness Center, Gated, Golf Course, Laundry, Pickleball Court(s), Tennis Court(s)
Community Features: Association Recreation - Lease, Association Recreation - Owned, Buyer Approval Required, Clubhouse, Community Mailbox, Deed Restrictions, Dog Park, Fitness Center, Gated Community - Guard, Golf Carts OK, Golf, Irrigation-Reclaimed Water, Park, Pool, Restaurant, Sidewalks, Special Community Restrictions, Tennis Court(s), Wheelchair Access
Condo Fee: $725/ Monthly
Directions: I-75 Exit 240A East, Turn right onto Kings Blvd left, Left onto Kings Blvd, Left onto Newpoint Loop, Left onto Vilmont Greens Dr, Left onto Acadia Greens Drive and the home will be on the right.
Exterior: Block, Stucco
Flood Zone Code: X
Flooring: Carpet, Laminate, Tile
Foundation: Slab
Home Warranty Y/N: No
Listing Terms: Cash, Conventional
Lot Dimensions: 0.05
Number of Pets: 2
Other Equipment: Irrigation Equipment
Ownership: Condominium
Pets Allowed: Cats OK, Dogs OK, Number Limit, Yes
Pets Restrictions: 2pets. Pet Agreement required and only-1pet may be replaced. 1pet at possession of the unit, may not have more than 1pet in the unit. No pets at possession, may have 1pet. Birds or fish are permitted-cage or aquarium& no nuisance. No pet deposit.
Property Attached Y/N: No
Property Sub-Type: Condominium
Senior Community: Yes
Sewer: Public Sewer
Showing Instructions: ShowingTime
Special Sale Provisions: None
Utilities: Public, Sewer Connected, Water Connected
Water: Public
Water Access Y/N: No
Zoning: PD
Room Sizes
Great Room: 15x17
Dining Room: 11x10
Kitchen: 10x8
Balcony/Porch/Lanai: 13x16
Laundry: 11x7
Primary Bedroom: 11x10
Bedroom 2: 11x10
Listed By / Shown By
Listed By
Agency Name: REAL BROKER, LLC
Agency Contact: 855-450-0442
Shown By
Agent Name: Betsey Fisher-Labour
Agent Phone: (386) 775-7778
Agency Title: Glory International Real Estate Company

Estimate Your Payment
Estimated Payment
$ 799.11 per month $444.89 Principal & Interest $295.92 Property Tax $58.30 Homeowner's Insurance
2128 Acadia Greens Drive , Unit 40 | MLS# TB8565290
This condo located at 2128 Acadia Greens Drive , Unit 40, Sun City Center, FL 33573 is currently listed for sale with an asking price of $199,900. This property was built in 2001 and has 2 bedrooms and 2 full baths with 1194 sq. ft. Acadia Greens Drive , Unit 40 is located in the ACADIA CONDO subdivision. Search ACADIA CONDO real estate on blabour.gloryire.com today.