
BEDS4
BATHS2 full
SQUARE FEET1,662
MLS#S5161212
STATUSActive
PROPERTY TYPEResidential - Single Family
SUBDIVISIONHIGHLANDS RESERVE
Property Description
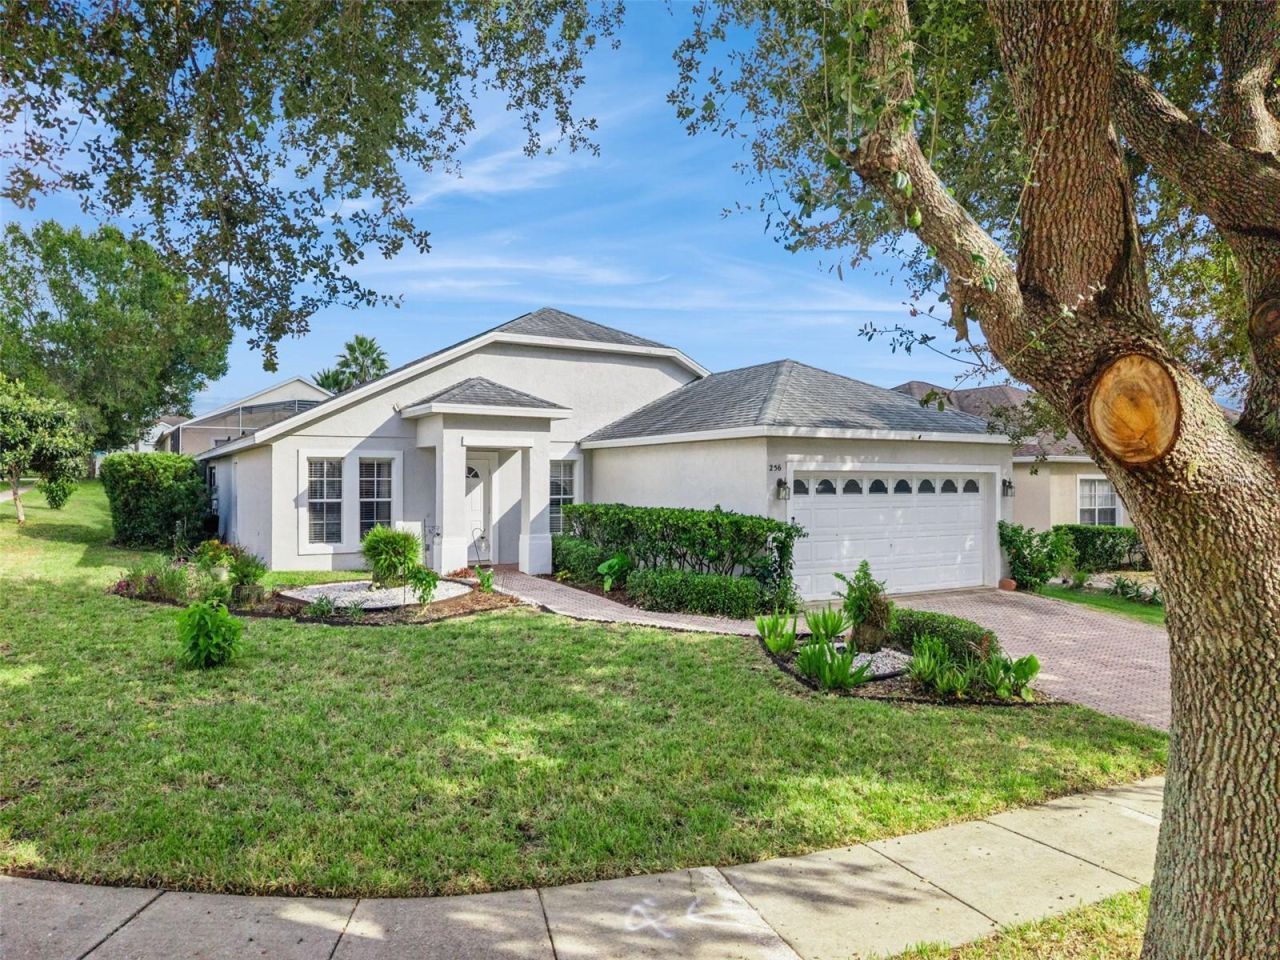
Virtually Staged. Welcome Home!!! This is a wonderful 4 bed 2 bath single storey home situated in the exclusive golf community of Highlands Reserve. This Engle built Maple floor plan is very open and flows beautifully with so much light. So many upgrades in this beautiful home, roof was replaced in 2019, upgraded flooring throughout with no carpet. It has fully paid off SOLAR. As you enter, we have a lovely formal dining area on your left and the very well-equipped kitchen on your right, with upgraded cabinets, stainless steel appliances including a brand new range and a lovely breakfast nook. The living room area is spacious and has wonderful light and overlooks the pool deck. The large Master bedroom has a great walk-in closet and the beautiful ensuite bathroom has been very stylishly updated with a large shower and a dual vanity. The other 3 bedrooms are very bright and spacious and share the main bathroom.. which has also been updated. Moving onto the beautiful oversized pool deck... it is truly an outdoor living area perfect for Al fresco dining. The sparkling blue pool and spa is so inviting and there is ample room around the pool deck for loungers. Highlands Reserve is an exclusive golf community situated on HWY 27; the location is ideal, close to Disney and the other fabulous Florida theme parks and so many shops and restaurants. Highlands Reserve Golf Course is your home course and the home is ideally situated close to numerous other golf courses for those who like different challenges.
Property Features
Property Type: Residential - Single Family
Cooling: Central Air
Heating: Solar
Lot Size: 0.18 Acres
Roof Type: Shingle
Stories: 1.0
Taxes: $3,149
Year Built: 2004
Amenities
Living Room/Dining Room Combo
Primary Bedroom Main Floor
Thermostat
Walk-In Closet(s)
Lighting
Sidewalk
Sprinkler Metered
Feature Descriptions
Appliances: Dryer, Electric Water Heater, Microwave, Range, Refrigerator, Washer
Association Amenities: Fence Restrictions, Golf Course, Playground, Pool, Tennis Court(s), Vehicle Restrictions
Builder: Engle
Community Features: Deed Restrictions, Golf, No Truck/RV/Motorcycle Parking, Playground, Pool, Sidewalks, Special Community Restrictions, Tennis Court(s)
Directions: From Hwy 27, Turn into Highlands Reserve Boulevard. Turn right onto Northampton Drive. Follow the road around, turn left into Herring Street, 256 is the first home on the left
Energy Efficient: Appliances, HVAC, Pool, Thermostat, Water Heater
Exterior: Block, Stucco
Flood Zone Code: X
Flooring: Ceramic Tile, Laminate, Luxury Vinyl
Foundation: Concrete Perimeter, Slab
Garage Dimensions: 19x21
HOA Fee: 600/ Annually
HOA Y/N: Yes
Home Warranty Y/N: No
Listing Terms: Cash, Conventional, FHA, VA Loan
Lot: Corner Lot, Mountainous, Near Golf Course, Sidewalk
Lot Dimensions: 0.18
Model: Maple
Other Equipment: Irrigation Equipment
Ownership: Fee Simple
Parking: Driveway
Parking Notes: Driveway
Patio/Porch: Patio, Screened
Pets Allowed: Yes
Pets Restrictions: Owner must clean up after their pets. Dogs must be kept on a leash at all times
Pool: In Ground, Gunite, Heated, Pool Alarm, Pool Sweep, Screen Enclosure, Tile
Property Attached Y/N: No
Property Sub-Type: Single Family Residence
Security: Smoke Detector(s)
Sewer: Public Sewer
Showing Instructions: Combination Lock Box, ShowingTime
Spa: Heated, In Ground
Special Sale Provisions: None
Swimming Pool: Yes
Utilities: BB/HS Internet Available, Cable Available, Electricity Connected, Phone Available, Sprinkler Meter, Water Connected
Vegetation: Mature Landscaping
Water: Public
Water Access Y/N: No
Zoning: PUD
Room Sizes
Dining Room: 13x13
Living Room: 15x20
Kitchen: 11x10
Primary Bedroom: 17x12
Bedroom 2: 11x10
Bedroom 3: 11x12
Bedroom 4: 11x10
Listed By / Shown By
Listed By
Agency Name: 1ST FOR ORLANDO REALTY INC.
Agency Contact: 863-424-4070
Shown By
Agent Name: Betsey Fisher-Labour
Agent Phone: (386) 775-7778
Agency Title: Glory International Real Estate Company

Estimate Your Payment
Estimated Payment
$ 1,231.55 per month $856.84 Principal & Interest $262.42 Property Tax $112.29 Homeowner's Insurance
256 Herring Street | MLS# S5161212
This single family home located at 256 Herring Street , Davenport, FL 33897 is currently listed for sale with an asking price of $385,000. This property was built in 2004 and has 4 bedrooms and 2 full baths with 1662 sq. ft. Herring Street is located in the HIGHLANDS RESERVE subdivision. Search HIGHLANDS RESERVE real estate on blabour.gloryire.com today.