
BEDS3
BATHS2 full
SQUARE FEET1,366
MLS#TB8566304
STATUSActive
PROPERTY TYPEResidential - Single Family
SUBDIVISIONSTEPHENSON MANOR
Property Description
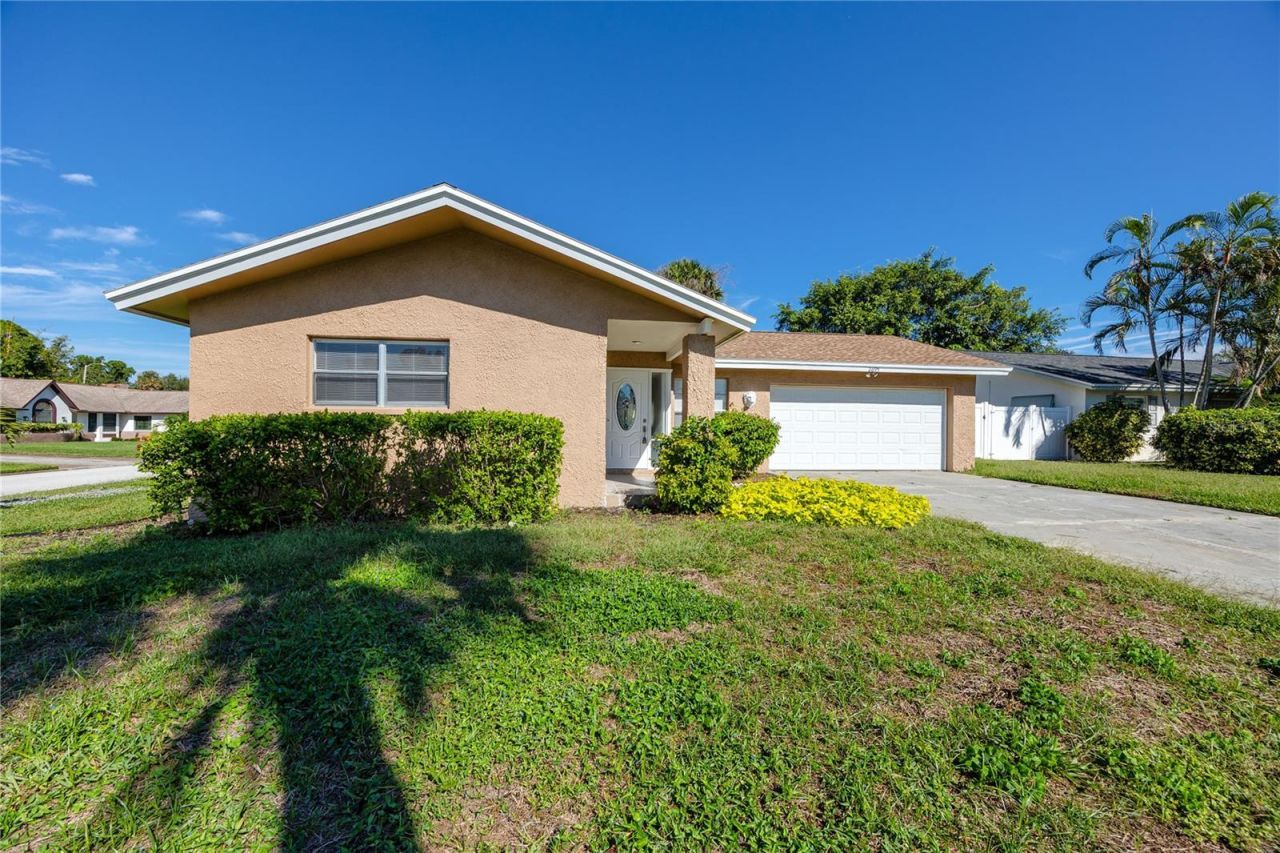
This spacious South St. Petersburg 3/2 home sits on a corner lot in Stephenson Manor just minutes from the Skyway Marina District, Eckerd College, and the Pinellas Bayway for quick escapes to Fort De Soto and Pass-A-Grille. Mornings here start on the back patio where the tall palms offer a relaxing backdrop as you enjoy a coffee in hand before the day warms up.Inside, 1,366 square feet of living space opens into one continuous living and dining room with low maintenance wood-look laminate flooring ties the space together and stretches to meet the sliding glass door to the patio at the far end of the space. The kitchen was updated in 2023 with white shaker cabinetry, stone counters, and stainless steel appliances, as well as a long breakfast bar under pendant lighting keeps whoever is cooking part of the conversation and makes both quick meals on the go and entertaining groups a breeze. A separate laundry room sits just off the kitchen with a utility sink, overhead storage, and a door that leads to the two-car attached garage.The three bedrooms are grouped on their own side of the home, away from the living spaces. The primary suite has dual closets and a private bath with a tiled walk-in shower. The second bedroom carries the same laminate flooring and works as easily as a home office as it does a guest room, while the third bedroom and a second full bath with tub and shower complete the wing.Out back, a 15 by 10 tiled patio with railing looks over a yard enclosed by white vinyl privacy fencing and framed by mature palms. A double gate opens to the side street, which makes bringing a kayak, yard equipment, or a weekend project into the backyard a simple matter.The fundamentals are where this home makes its case. It is block construction, sits in Flood Zone X, carries no HOA and no CDD, and the HVAC system was replaced in 2025 and major fixtures as well as the kitchen completely updated in 2023. With no association rules to work around, it suits an owner-occupant, a seasonal buyer, or an investor looking for a South St. Pete single family home with a garage and a fenced yard.The Skyway Marina District's growing lineup of restaurants and shops is close by, Maximo Park and Boyd Hill Nature Preserve along Lake Maggiore are a short drive away, and downtown St. Petersburg, the St. Pete Pier, and the Gulf beaches are all within easy reach. I-275 sits nearby for the run north to Tampa or south across the Sunshine Skyway Bridge.A corner lot, a block home, and the big updates already behind it, ready for its next chapter in South St. Pete.
Property Features
Property Type: Residential - Single Family
Cooling: Central Air
Fenced: Yes
Garage: 2 car attached
Heating: Central
Lot Size: 0.18 Acres
Roof Type: Shingle
Stories: 1.0
Taxes: $6,369
Year Built: 1973
Amenities
Ceiling Fans(s)
Living Room/Dining Room Combo
Open Floorplan
Thermostat
Lighting
Private Yard
Storage
Feature Descriptions
Additional Rooms: Inside Utility
Appliances: Dishwasher, Dryer, Electric Water Heater, Microwave, Range, Refrigerator, Washer
Directions: TAKE I-275 SOUTH TO 54TH AVE SOUTH GO LEFT ON 54TH AVE SOUTH AND THEN GO RIGHT ON TO 128TH ST SOUTH UNTIL THE ROAD BEARS LEFT ON TO 58TH AVE SOUTH THEN MAKE YOUR FIRST RIGHT ON TO 27TH ST SOUTH HOME IS SECOND HOUSE ON YOUR LEFT AT THE CORNER OF 27TH ST SO
Exterior: Block
Fencing: Fenced, Vinyl
Flood Zone Code: X
Flooring: Carpet, Ceramic Tile, Laminate
Foundation: Slab
Garage Dimensions: 19x20
Home Warranty Y/N: No
Listing Terms: Cash, Conventional, FHA, VA Loan
Lot: Corner Lot, City Limits, In County, Landscaped, Near Public Transit, Paved
Lot Dimensions: 0.18
Other Equipment: Private Yard
Ownership: Fee Simple
Parking: Driveway, Garage Door Opener
Parking Notes: Driveway, Garage Door Opener
Patio/Porch: Patio
Pets Allowed: Yes
Property Attached Y/N: No
Property Sub-Type: Single Family Residence
Sewer: Public Sewer
Showing Instructions: Supra Lock Box
Special Sale Provisions: None
Utilities: BB/HS Internet Available, Cable Available, Electricity Connected, Public, Sewer Connected, Water Connected
Water: Public
Water Access Y/N: No
Room Sizes
Living Room: 15x16.5
Kitchen: 10x9
Primary Bedroom: 14x11
Primary Bathroom: 5x8.5
Bedroom 2: 14x10.5
Bedroom 3: 11x10
Bathroom 2: 5x8.5
Utility Room: 8.5x9
Listed By / Shown By
Listed By
Agency Name: KELLER WILLIAMS GULF BEACHES
Agency Contact: murraycoleman@kw.com
Shown By
Agent Name: Betsey Fisher-Labour
Agent Phone: (386) 775-7778
Agency Title: Glory International Real Estate Company

Estimate Your Payment
Estimated Payment
$ 1,628.26 per month $970.35 Principal & Interest $530.75 Property Tax $127.17 Homeowner's Insurance
2695 58th Terrace S | MLS# TB8566304
This single family home located at 2695 58th Terrace S, Saint Petersburg, FL 33712 is currently listed for sale with an asking price of $436,000. This property was built in 1973 and has 3 bedrooms and 2 full baths with 1366 sq. ft. 58th Terrace S is located in the STEPHENSON MANOR subdivision. Search STEPHENSON MANOR real estate on blabour.gloryire.com today.