
BEDS3
BATHS2 full 1 partial
SQUARE FEET1,703
MLS#S5161252
STATUSActive
PROPERTY TYPEResidential - Townhouse
SUBDIVISIONEAGLE BAY
Property Description
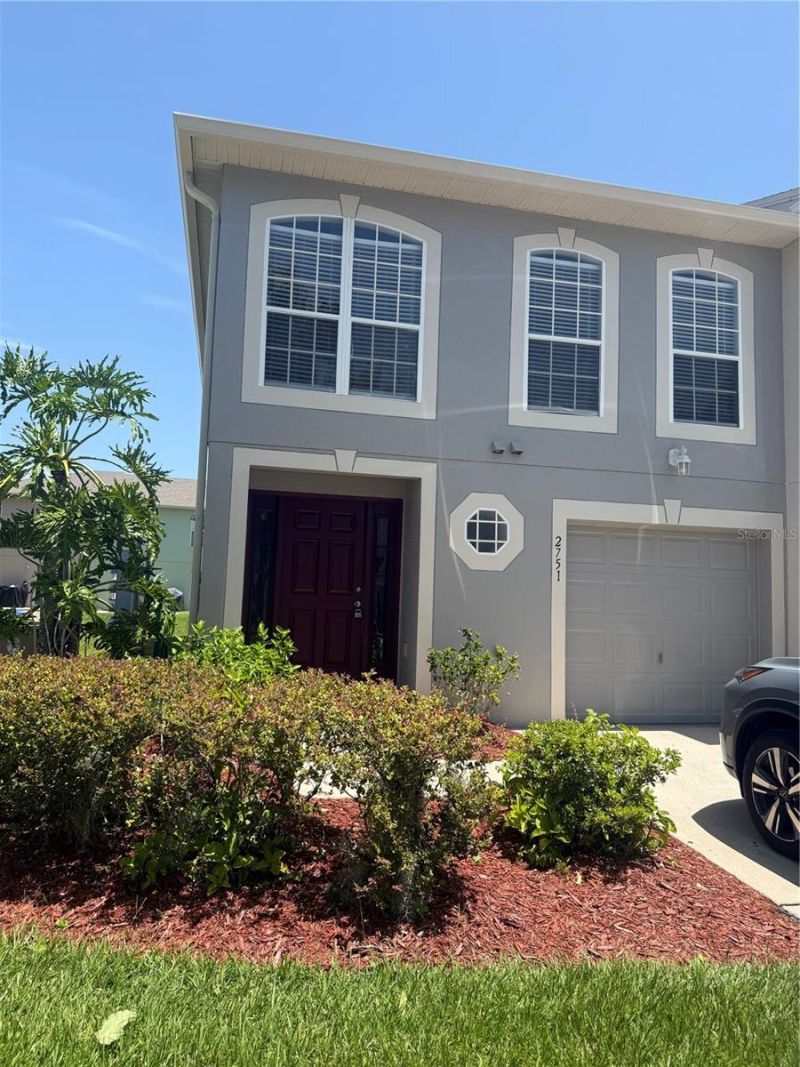
PROPERTY IS BEING SOLD AS-IS!Beautiful and spacious townhome featuring 3 bedrooms and 2.5 bathrooms. The updated kitchen adds a modern touch, while the first floor features tile flooring throughout for easy maintenance. The second floor offers laminate flooring for a clean and comfortable feel.The open layout includes a spacious living room and dining area that flow seamlessly into the kitchen, creating the perfect space for entertaining family and friends. Upstairs, you'll find a versatile loft that can be used as a second family room, home office, or additional living space.Don't miss this great opportunity to own a spacious townhome with a functional layout and plenty of room to enjoy!
Property Features
Property Type: Residential - Townhouse
Cooling: Central Air
Garage: 1 car attached
Heating: Central
Lot Size: 0.08 Acres
Roof Type: Shingle
Stories: 2.0
Taxes: $3,991
Year Built: 2007
Amenities
Living Room/Dining Room Combo
Thermostat
Walk-In Closet(s)
None
Feature Descriptions
Appliances: Dishwasher, Disposal, Microwave, Range, Refrigerator
Community Features: Playground
Directions: Take FL-417 (Central Florida GreeneWay) heading south. Exit toward Boggy Creek Rd. Turn onto Boggy Creek Rd heading south. Continue for a few miles, then turn into the community.
Exterior: Block, Concrete, Stucco
Flood Zone Code: X
Flooring: Carpet, Ceramic Tile, Laminate
Foundation: Slab
HOA Fee: 334.59/ Monthly
HOA Y/N: Yes
Home Warranty Y/N: No
Lot Dimensions: 0.08
Other Equipment: None
Ownership: Fee Simple
Pets Allowed: Yes
Pets Restrictions: Buyer and buyer's agent are responsible to review HOA rules and bylaws
Property Attached Y/N: No
Property Sub-Type: Townhouse
Sewer: Public Sewer
Showing Instructions: Call Listing Agent, Combination Lock Box, Lock Box Coded
Special Sale Provisions: None
Utilities: Cable Available, Electricity Available, Water Available
Water: Public
Water Access Y/N: No
Zoning: PD
Local Schools
High School: Tohopekaliga High School
Middle School: Parkway Middle
Elementary School: Ventura Elem
Listed By / Shown By
Listed By
Agency Name: BLUE WATER RENTAL MANAGEMENT LLC
Agency Contact: 407-343-0909
Shown By
Agent Name: Betsey Fisher-Labour
Agent Phone: (386) 775-7778
Agency Title: Glory International Real Estate Company

Estimate Your Payment
Estimated Payment
$ 1,087.50 per month $667.45 Principal & Interest $332.58 Property Tax $87.47 Homeowner's Insurance
2751 Merrieweather Lane | MLS# S5161252
This townhouse located at 2751 Merrieweather Lane , Kissimmee, FL 34743 is currently listed for sale with an asking price of $299,900. This property was built in 2007 and has 3 bedrooms and 2 full and 1 partial baths with 1703 sq. ft. Merrieweather Lane is located in the EAGLE BAY subdivision. Search EAGLE BAY real estate on blabour.gloryire.com today.