
BEDS4
BATHS3 full
SQUARE FEET2,786
MLS#TB8529845
STATUSActive
PROPERTY TYPEResidential - Single Family
SUBDIVISIONWALDEN LAKE
Property Description
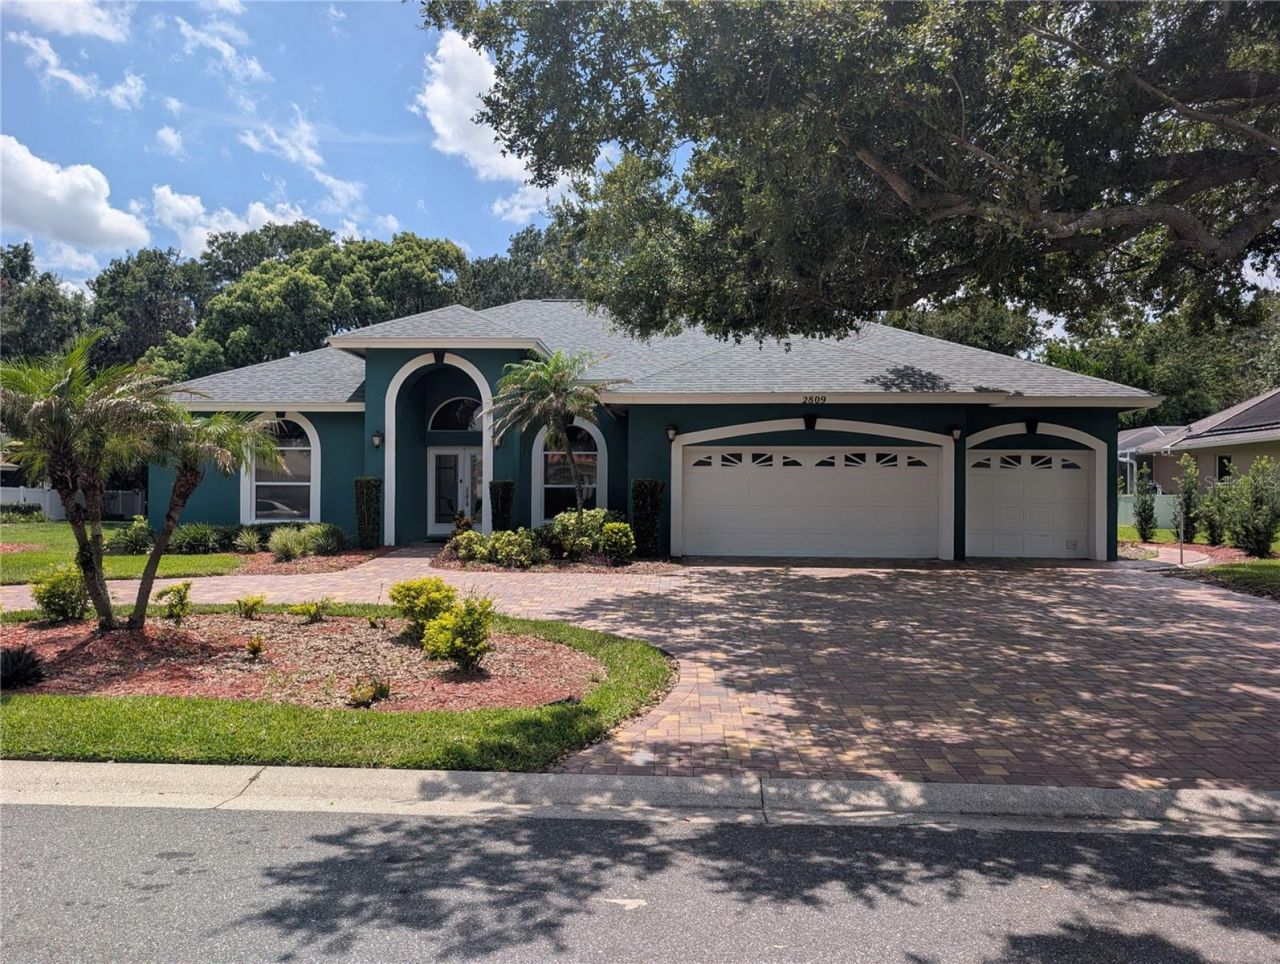
MORE PICTURES COMING SOON! Come check out this beautiful home in Aston Woods, one of the most sought after neighborhoods in Walden Lake. This a 3 way split floor plan, with four bedrooms and an office/den. The master bedroom has a jet tub with a walk in shower and dual sinks. The kitchen is very spacious with beautiful cabinets & countertops. Go out to the lanai and find a large self cleaning pool (recently resurfaced) and spa. New Roof in 2021. Owner updated many aspects of the home over the years. Walden Lake has walking trails, biking trails, and a park with a playground. Only a few miles from Downtown Plant City.
Property Features
Property Type: Residential - Single Family
Cooling: Central Air
Garage: 3 car attached
Heating: Central
Lot Size: 0.38 Acres
Roof Type: Shingle
Stories: 1.0
Taxes: $3,978
Year Built: 1993
Amenities
High Ceilings
Kitchen/Family Room Combo
Split Bedroom
Walk-In Closet(s)
None
Feature Descriptions
Additional Rooms: Den/Library/Office
Appliances: Dishwasher, Dryer, Range, Refrigerator, Washer
Community Features: Deed Restrictions, Playground, Sidewalks, Street Lights
Directions: Timberlane to right on Griffin to right on Barret
Exterior: Block, Stucco
Fireplace: Wood Burning
Fireplace Y/N: Yes
Flood Zone Code: X
Flooring: Tile
Foundation: Slab
HOA Fee: 386/ Semi-Annually
HOA Y/N: Yes
Home Warranty Y/N: No
Listing Terms: Cash, Conventional, FHA
Lot Dimensions: 0.38
Other Equipment: None
Ownership: Fee Simple
Patio/Porch: Screened
Pets Allowed: Cats OK, Dogs OK
Pets Restrictions: please contact HOA regarding any Pet Restrictions
Pool: In Ground, Screen Enclosure
Property Attached Y/N: No
Property Sub-Type: Single Family Residence
Sewer: Public Sewer
Showing Instructions: Supra Lock Box, Appointment Only
Special Sale Provisions: None
Swimming Pool: Yes
Utilities: BB/HS Internet Available, Cable Available, Underground Utilities
Water: Public
Water Access Y/N: No
Zoning: PD
Room Sizes
Bedroom 2: 12x11
Bedroom 3: 12x12
Bedroom 4: 12x12
Dining Room: 14x11
Family Room: 22x17
Kitchen: 14x14
Living Room: 15x13
Primary Bedroom: 19x15
Listed By / Shown By
Listed By
Agency Name: JACK T. GIBBS LLC
Agency Contact: 813-752-6171
Shown By
Agent Name: Betsey Fisher-Labour
Agent Phone: (386) 775-7778
Agency Title: Glory International Real Estate Co

Estimate Your Payment
Estimated Payment
$ 1,715.98 per month $1,224.06 Principal & Interest $331.50 Property Tax $160.42 Homeowner's Insurance
2809 Barret Avenue | MLS# TB8529845
This single family home located at 2809 Barret Avenue , Plant City, FL 33566 is currently listed for sale with an asking price of $550,000. This property was built in 1993 and has 4 bedrooms and 3 full baths with 2786 sq. ft. Barret Avenue is located in the WALDEN LAKE subdivision. Search WALDEN LAKE real estate on blabour.gloryire.com today.