
BEDS4
BATHS2 full 1 partial
SQUARE FEET2,407
MLS#TB8566089
STATUSPending
PROPERTY TYPEResidential - Single Family
SUBDIVISIONNORTH LAKES
Property Description
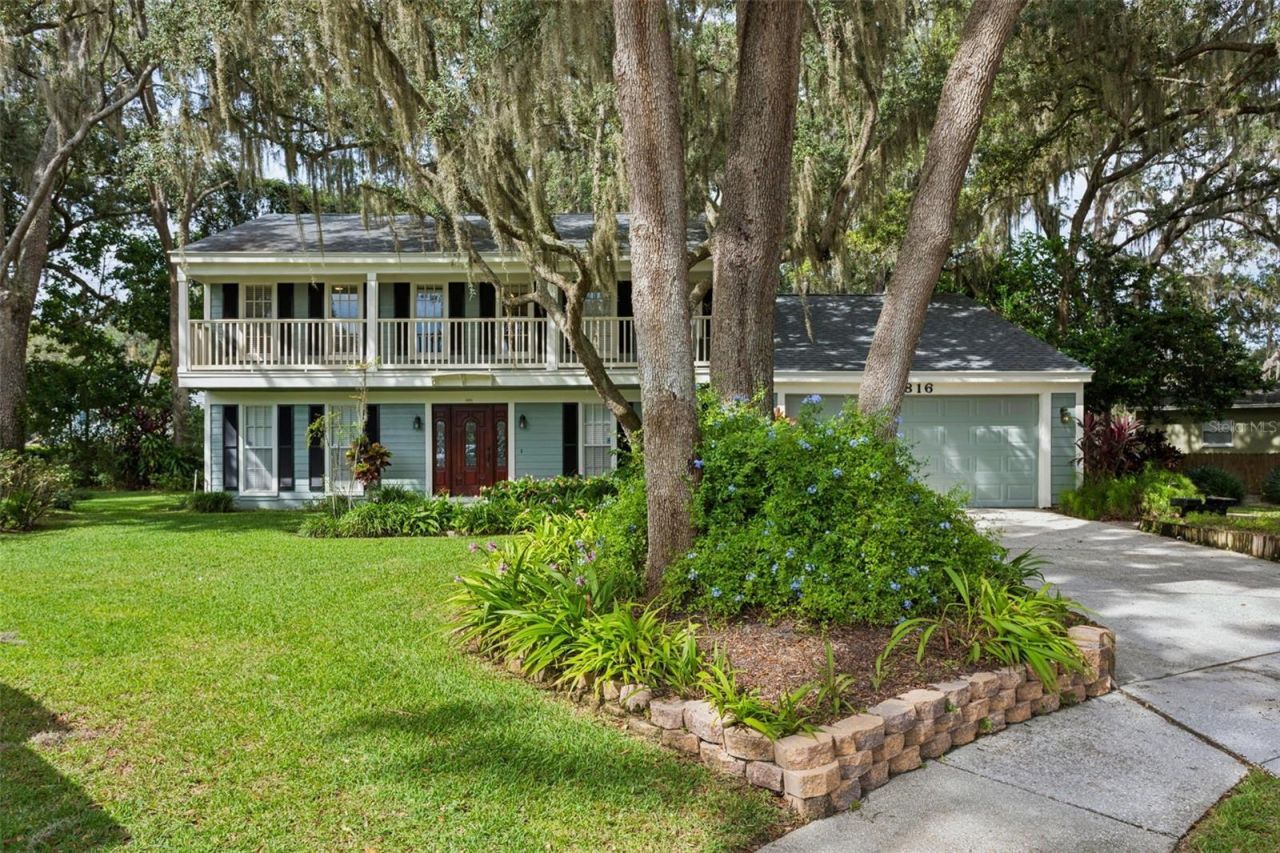
TRADITIONAL CLASSIC 2 STORY POOL HOME IN NORTH LAKES - WHAT A VALUE! Welcome home to this beautiful 4-bedroom, 2.5-bath pool residence boasting over 2400 sft featuring a spacious 2-car garage and situated on a large lot! Enjoy the added privacy, peaceful natural surroundings, and room to relax. With a desirable layout and a fantastic setting, this home is an opportunity you don't want to miss! A GREAT VALUE! Call today to schedule your private showing. Don't wait until it's gone!
Property Features
Property Type: Residential - Single Family
Cooling: Central Air
Fenced: Yes
Garage: 2 car attached
Heating: Central, Electric
Home Style: Traditional
Lot Size: 0.33 Acres
Roof Type: Slate
Stories: 2.0
Taxes: $3,093
Year Built: 1985
Amenities
Ceiling Fans(s)
Eat-in Kitchen
Stone Counters
Feature Descriptions
Additional Rooms: Formal Dining Room Separate
Appliances: Dishwasher, Disposal, Microwave, Range, Refrigerator
Days on Site: 3
Directions: From Dale Mabry right on N Lakeview Dr, left on Vallely Dr, left on Polling Rock Dr, left on Ormandy Ct to address.
Exterior: Cement Siding, Frame
Fencing: Fenced
Fireplace: Other
Fireplace Y/N: Yes
Flood Zone Code: X
Flooring: Carpet, Ceramic Tile
Foundation: Slab
Home Warranty Y/N: No
Listing Terms: Cash, Conventional, FHA, VA Loan
Lot: Conservation Area, Oversized Lot
Lot Dimensions: 0.33
Ownership: Fee Simple
Parking: Driveway, Garage Door Opener
Parking Notes: Driveway, Garage Door Opener
Patio/Porch: Covered, Front Porch, Rear Porch
Pool: In Ground, Gunite
Property Attached Y/N: No
Property Sub-Type: Single Family Residence
Sewer: Public Sewer
Showing Instructions: Appointment Only, Call Listing Agent 2,Call Before Showing, Call Listing Agent
Spa: Heated, In Ground
Special Sale Provisions: None
Swimming Pool: Yes
Utilities: BB/HS Internet Available, Cable Available, Cable Connected, Electricity Connected, Fiber Optics, Sewer Connected
Water: Public
Water Access Y/N: No
Zoning: PD
Room Sizes
Kitchen: 17x10
Dining Room: 16x12
Family Room: 19x14
Living Room: 18x12
Primary Bedroom: 19x12
Bedroom 2: 11x10
Bedroom 3: 11x10
Bedroom 4: 11x10
Local Schools
High School: Gaither-HB
Middle School: Martinez-HB
Elementary School: Schwarzkopf-HB
Listed By / Shown By
Listed By
Agency Name: THE TONI EVERETT COMPANY
Agency Contact: 813-839-5000
Shown By
Agent Name: Betsey Fisher-Labour
Agent Phone: (386) 775-7778
Agency Title: Glory International Real Estate Company

Estimate Your Payment
Estimated Payment
$ 1,765.57 per month $1,333.11 Principal & Interest $257.75 Property Tax $174.71 Homeowner's Insurance
2816 Ormandy Court | MLS# TB8566089
This single family home located at 2816 Ormandy Court, Tampa, FL 33618 is currently listed for sale with an asking price of $599,000. This property was built in 1985 and has 4 bedrooms and 2 full and 1 partial baths with 2407 sq. ft. Ormandy Court is located in the NORTH LAKES subdivision. Search NORTH LAKES real estate on blabour.gloryire.com today.