
BEDS3
BATHS2 full
SQUARE FEET1,550
MLS#A4700341
STATUSActive
PROPERTY TYPEResidential - Single Family
SUBDIVISIONCITRUS SPRINGS
Property Description
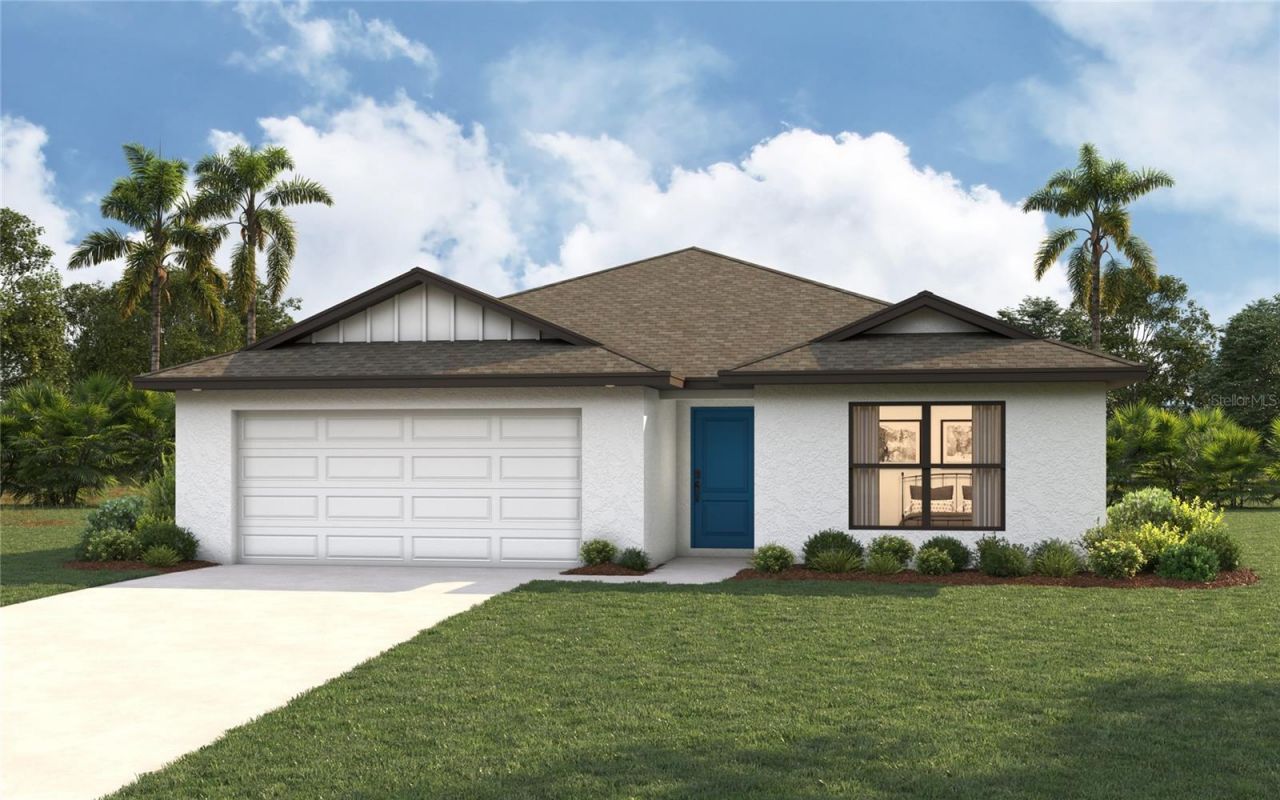
Virtually Staged. Under Construction. NEW CONSTRUCTION - Estimated delivery August 2026. SPECIAL INCENTIVES: Up to $16k toward closing costs, rate buydowns, and prepaids when using preferred lender and title. The Palm offers 1,550 square feet of thoughtfully designed living space. The spacious Great Room with its vaulted ceiling flows effortlessly to the private covered lanai-ideal for indoor-outdoor living and entertaining. At the heart of this open layout, the kitchen features a freestanding island and designer cabinetry with soft-close doors, opening to a bright dining area with a tray ceiling and abundant natural light. The primary suite includes a generous walk-in closet and a private bath with dual vanities, and a tiled shower. Additional highlights include upgraded plank tile throughout the main living areas, designer cabinetry & quartz counters in the kitchen and baths, hurricane-impact windows and doors, stainless steel kitchen appliances, and an attached two-car garage. Pictures, renderings, & virtual tour are of similar home & are used for display purposes only.
Property Features
Property Type: Residential - Single Family
Cooling: Central Air
Garage: 2 car attached
Heating: Central, Electric
Lot Size: 0.23 Acres
Roof Type: Shingle
Stories: 1.0
Taxes: $291
Year Built: 2026
Amenities
Eat-in Kitchen
High Ceilings
Kitchen/Family Room Combo
Open Floorplan
Primary Bedroom Main Floor
Split Bedroom
Stone Counters
Thermostat
Tray Ceiling(s)
Vaulted Ceiling(s)
Rain Gutters
Sliding Doors
Feature Descriptions
Additional Rooms: Great Room, Inside Utility
Appliances: Dishwasher, Electric Water Heater, Exhaust Fan, Microwave, Range, Refrigerator
Builder: Christopher Alan Homes
Directions: US 41 to W Country Club Blvd, go SW. North on N Deltona Blvd, south on N Elkcam Blvd, west on W Buccaneer Ln.
Exterior: Block, Concrete, Stucco
Flood Zone Code: X
Flooring: Carpet, Tile
Foundation: Slab
Home Warranty Y/N: Yes
Listing Terms: Cash, Conventional, FHA, USDA Loan, VA Loan
Lot: Cleared, Landscaped
Lot Dimensions: 0.23
Model: Palm - B
Number of Septics: 1
Ownership: Fee Simple
Parking: Garage Door Opener
Parking Notes: Garage Door Opener
Patio/Porch: Covered, Rear Porch
Property Attached Y/N: No
Property Sub-Type: Single Family Residence
Security: Smoke Detector(s)
Sewer: Septic Tank
Showing Instructions: Appointment Only, Call Before Showing, Combination Lock Box, Contact Call Center
Special Sale Provisions: None
Utilities: Cable Available, Electricity Connected, Water Connected
Vegetation: Trees/Landscaped
Water: Public
Water Access Y/N: No
Windows: Low-Emissivity Windows, Storm Window(s)
Zoning: RUR
Room Sizes
Primary Bedroom: 13x13
Kitchen: 9x13
Living Room: 17x23
Listed By / Shown By
Listed By
Agency Name: CHRISTOPHER ALAN REALTY, LLC
Agency Contact: 239-800-2164
Shown By
Agent Name: Betsey Fisher-Labour
Agent Phone: (386) 775-7778
Agency Title: Glory International Real Estate Co

Estimate Your Payment
Estimated Payment
$ 696.33 per month $594.20 Principal & Interest $24.25 Property Tax $77.87 Homeowner's Insurance
2860 W Buccaneer Lane | MLS# A4700341
This single family home located at 2860 W Buccaneer Lane , Citrus Springs, FL 34433 is currently listed for sale with an asking price of $266,990. This property was built in 2026 and has 3 bedrooms and 2 full baths with 1550 sq. ft. W Buccaneer Lane is located in the CITRUS SPRINGS subdivision. Search CITRUS SPRINGS real estate on blabour.gloryire.com today.