
BEDS3
BATHS2 full
SQUARE FEET1,918
MLS#O6456634
STATUSActive
PROPERTY TYPEResidential - Single Family
SUBDIVISIONTIMBERWOOD
Property Description
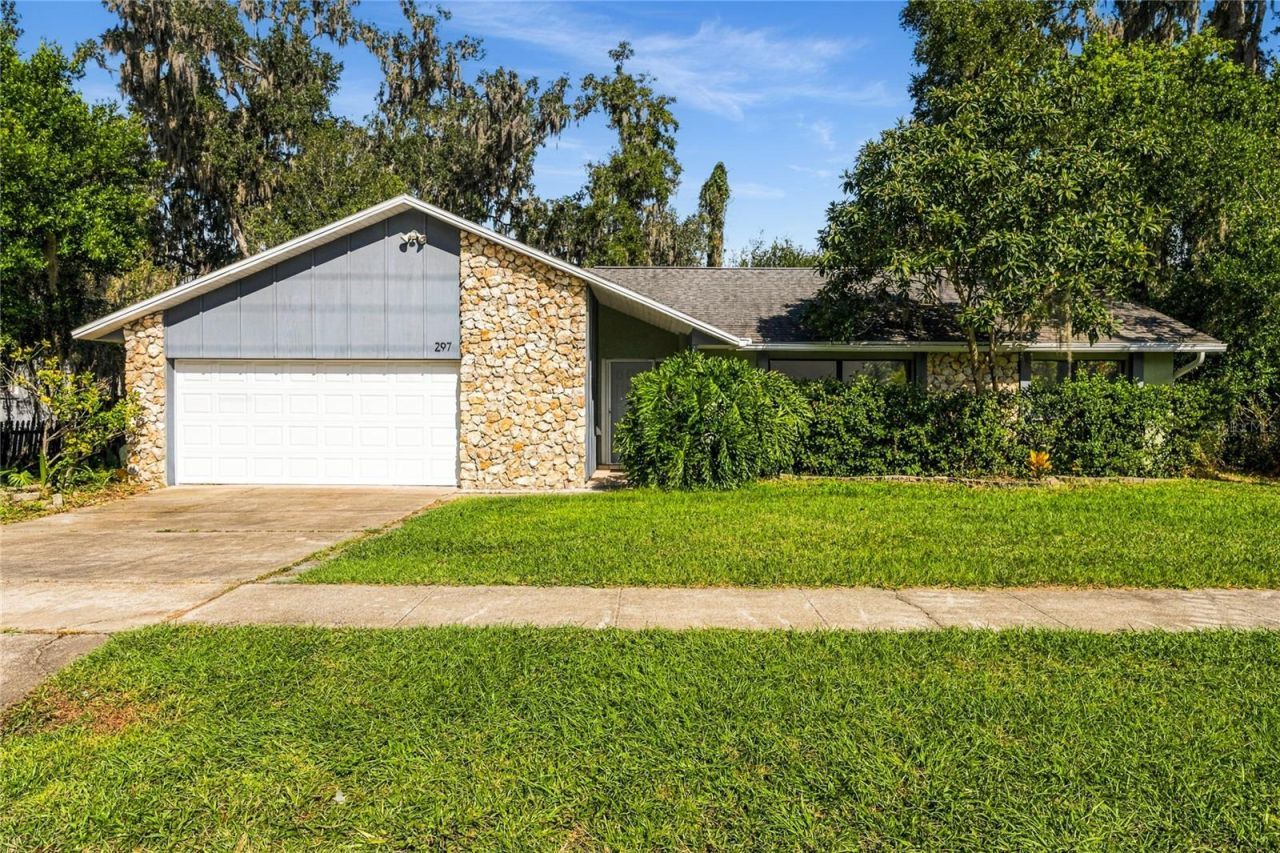
On a quiet treelined street near old downtown Oviedo, this 3-bedroom, 2 bath ranch is a stack plan with a two-car garage on almost a three-quarter acre lot! Enter this 1,900+ square foot ranch with tiled foyer, sunken living room (19 x 14), formal dining area (11 x 10) with built-in oak cabinets, eat-in kitchen (17 x 10) and family room (18 x 14) with a vaulted ceiling and screen porch overlooking the back yard * Built in the early 80's the property remains in good condition with original Formica cabinets and counter tops * Kitchen comes with white appliances including Oven/Range, Refrigerator and Dishwasher * All the living is to the right of the foyer with a stack bedroom plan to the left * Large (15 x 14) primary bedroom complete with primary bath, private water closet & shower, walk-in closet and access to a 20 x 16 screen porch * 2nd bedroom (14 x 12) has a generous walk-in closet * Interior laundry comes with washer & dryer * HVAC replaced in May of 2020 and Breaker Panel updated at approximately the same time * Completely livable simply by replacing the floor coverings * Large back yard with storage shed * While the near backyard is flat, the property is treed and slopes to an untamed area complete with a small pond * Located in a neighborhood of more expensive properties, this home has great investment potential and could be purchased as either a primary residence, investment property or flip * Currently zoned for Lawton Elementary, Jackson Heights Middle and Oviedo High School
Property Features
Property Type: Residential - Single Family
Cooling: Central Air
Garage: 2 car attached
Heating: Central, Electric
Home Style: Ranch
Lot Size: 0.76 Acres
Roof Type: Shingle
Stories: 1.0
Taxes: $2,425
Year Built: 1983
Amenities
Vaulted Ceiling(s)
Walk-In Closet(s)
Rain Gutters
Feature Descriptions
Additional Rooms: Family Room, Formal Dining Room Separate, Formal Living Room Separate, Inside Utility
Appliances: Dishwasher, Disposal, Dryer, Range, Refrigerator, Washer
Days on Site: 1
Directions: 426 to N Lake Jessup to W Franklin St â?? 2nd house on the right
Exterior: Block
Flood Zone Code: X
Flooring: Carpet, Ceramic Tile
Foundation: Slab
Garage Dimensions: 19x18
Home Warranty Y/N: No
Listing Terms: Cash, Conventional, FHA, VA Loan
Lot: City Limits
Lot Dimensions: 0.76
Ownership: Fee Simple
Parking: Driveway
Parking Notes: Driveway
Patio/Porch: Front Porch, Patio, Screened
Property Attached Y/N: No
Property Sub-Type: Single Family Residence
Sewer: Septic Tank
Showing Instructions: Sentri Lock Box, ShowingTime
Special Sale Provisions: None
Utilities: Public
Vegetation: Mature Landscaping
Water: Public
Water Access Y/N: No
Windows: Blinds
Zoning: R-1
Room Sizes
Living Room: 19x14
Kitchen: 17x10
Dining Room: 11x10
Family Room: 14x18
Primary Bedroom: 14x15
Bedroom 2: 14x12
Bedroom 3: 12x12
Balcony/Porch/Lanai: 20x16
Local Schools
High School: Oviedo High
Middle School: Jackson Heights Middle
Elementary School: Lawton Elementary
Listed By / Shown By
Listed By
Agency Name: RE/MAX 200 REALTY
Agency Contact: 407-629-6330
Shown By
Agent Name: Betsey Fisher-Labour
Agent Phone: (386) 775-7778
Agency Title: Glory International Real Estate Company

Estimate Your Payment
Estimated Payment
$ 1,208.98 per month $890.23 Principal & Interest $202.08 Property Tax $116.67 Homeowner's Insurance
297 W Franklin Street | MLS# O6456634
This single family home located at 297 W Franklin Street , Oviedo, FL 32765 is currently listed for sale with an asking price of $400,000. This property was built in 1983 and has 3 bedrooms and 2 full baths with 1918 sq. ft. W Franklin Street is located in the TIMBERWOOD subdivision. Search TIMBERWOOD real estate on blabour.gloryire.com today.