
BEDS3
BATHS2 full
SQUARE FEET1,605
MLS#TB8513075
STATUSActive
PROPERTY TYPEResidential - Single Family
SUBDIVISIONBLOOMINGDALE
Property Description
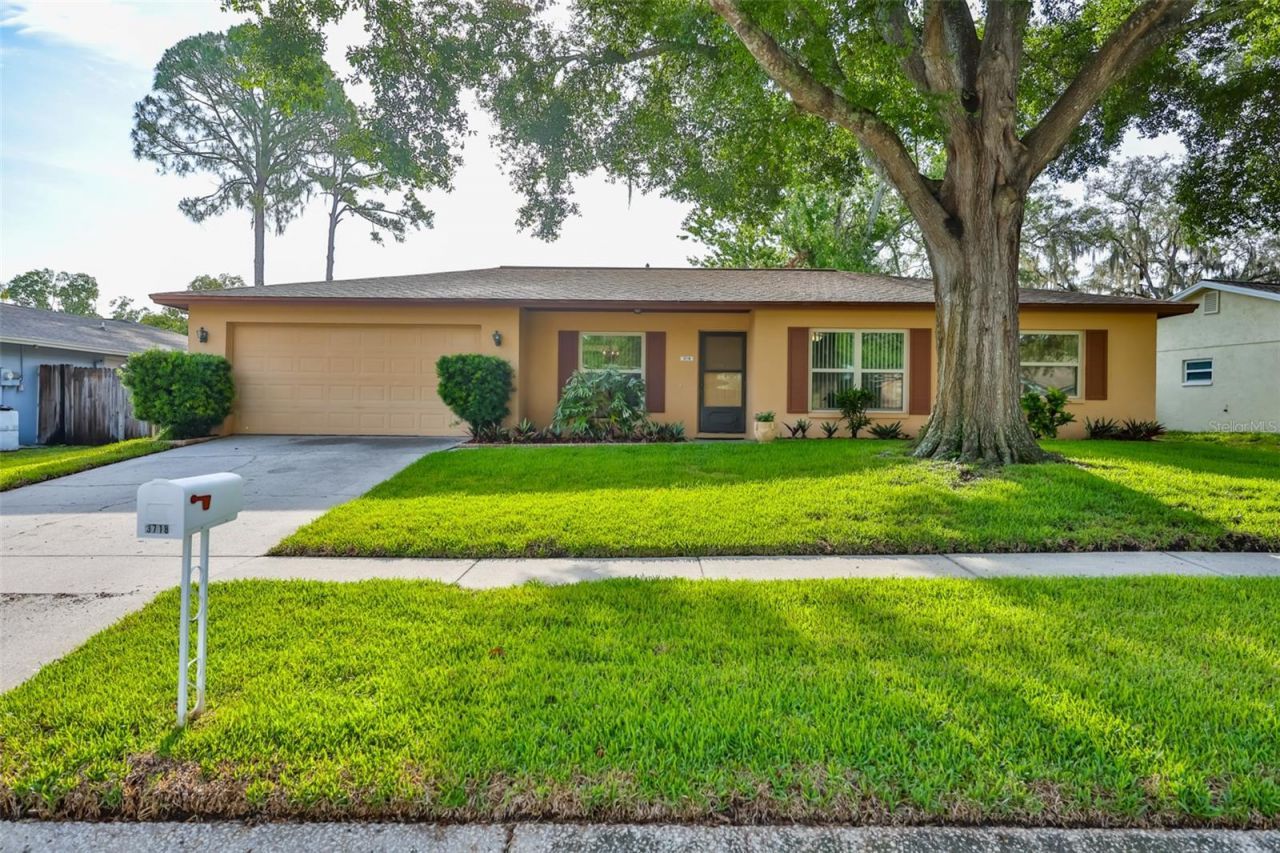
No HOA or CDD! Located in the highly sought-after Bloomingdale community, this well-maintained home offers the perfect combination of comfort, convenience, and location. Step inside to find an updated kitchen featuring granite countertops, wood cabinetry, an undermount sink, and a breakfast bar perfect for everyday living and entertaining. Major updates provide peace of mind, including a roof installed in 2015, HVAC system replaced in 2023, and hot water heater installed in 2023. Enjoy outdoor living in the spacious backyard surrounded by mature landscaping and fruit trees, complete with a fire pit area ideal for relaxing or entertaining guests. The Bloomingdale community is known for its scenic streets, sidewalks, and outdoor spaces, making it ideal for those who enjoy running, walking, biking, and maintaining an active lifestyle. Located within a short walking distance to the community park featuring tennis courts, racquetball courts, basketball courts, and a playground. Situated within top-rated school zones, including Bloomingdale High School. Conveniently located near shopping, dining, the Gulf beaches, downtown Tampa, and the airport, this home offers an exceptional opportunity to enjoy everything the area has to offer. Minutes to Bloomingdale Golfers Club.
Property Features
Property Type: Residential - Single Family
Cooling: Central Air
Fenced: Yes
Garage: 2 car attached
Heating: Central, Electric
Home Style: Ranch
Lot Size: 0.20 Acres
Roof Type: Shingle
Stories: 1.0
Taxes: $2,731
Year Built: 1982
Amenities
Ceiling Fans(s)
Eat-in Kitchen
Kitchen/Family Room Combo
Solid Wood Cabinets
Split Bedroom
Stone Counters
Window Treatments
Fire Pit
French Doors
Sidewalk
Sprinkler Metered
Feature Descriptions
Additional Rooms: Family Room, Formal Dining Room Separate, Formal Living Room Separate
Appliances: Dishwasher, Disposal, Electric Water Heater, Range, Refrigerator
Directions: Lithia Pincrest to Bloomingdale. West on Bloomingdale to Springvale Dr. South on Springvale Dr to Orange Pointe Rd. West to Sand Pebble Dr. South to address.
Exterior: Block
Fencing: Chain Link, Masonry, Wood
Flood Zone Code: X
Flooring: Carpet, Tile
Foundation: Slab
Home Warranty Y/N: No
Listing Terms: Cash, Conventional, FHA, VA Loan
Lot: Landscaped, Sidewalk, Paved
Lot Dimensions: 0.2
Other Equipment: Fire Pit, Irrigation Equipment
Ownership: Fee Simple
Parking: Garage Door Opener
Parking Notes: Garage Door Opener
Patio/Porch: Covered, Patio, Screened
Property Attached Y/N: No
Property Sub-Type: Single Family Residence
Sewer: Public Sewer
Showing Instructions: Appointment Only, Combination Lock Box, ShowingTime
Special Sale Provisions: None
Utilities: Cable Connected, Electricity Connected, Public, Sewer Connected, Water Connected
Water: Public
Water Access Y/N: No
Zoning: PD
Room Sizes
Balcony/Porch/Lanai: 12x23
Family Room: 15x13
Living Room: 11x17
Dining Room: 11x10
Bedroom 3: 10x11
Bedroom 2: 11x12
Primary Bedroom: 12x17
Kitchen: 9x17
Local Schools
High School: Bloomingdale-HB
Middle School: Burns-HB
Elementary School: Alafia-HB
Listed By / Shown By
Listed By
Agency Name: RE/MAX REALTY UNLIMITED
Agency Contact: 813-684-0016
Shown By
Agent Name: Betsey Fisher-Labour
Agent Phone: (386) 775-7778
Agency Title: Glory International Real Estate Co

Estimate Your Payment
Estimated Payment
$ 1,231.96 per month $888.00 Principal & Interest $227.58 Property Tax $116.38 Homeowner's Insurance
3718 Sand Pebble Drive | MLS# TB8513075
This single family home located at 3718 Sand Pebble Drive , Valrico, FL 33596 is currently listed for sale with an asking price of $399,000. This property was built in 1982 and has 3 bedrooms and 2 full baths with 1605 sq. ft. Sand Pebble Drive is located in the BLOOMINGDALE subdivision. Search BLOOMINGDALE real estate on blabour.gloryire.com today.