
BEDS3
BATHS2 full
SQUARE FEET1,248
MLS#TB8567367
STATUSActive
PROPERTY TYPEResidential - Condominium
SUBDIVISIONWALNUT GROVE TWNHSES
Property Description
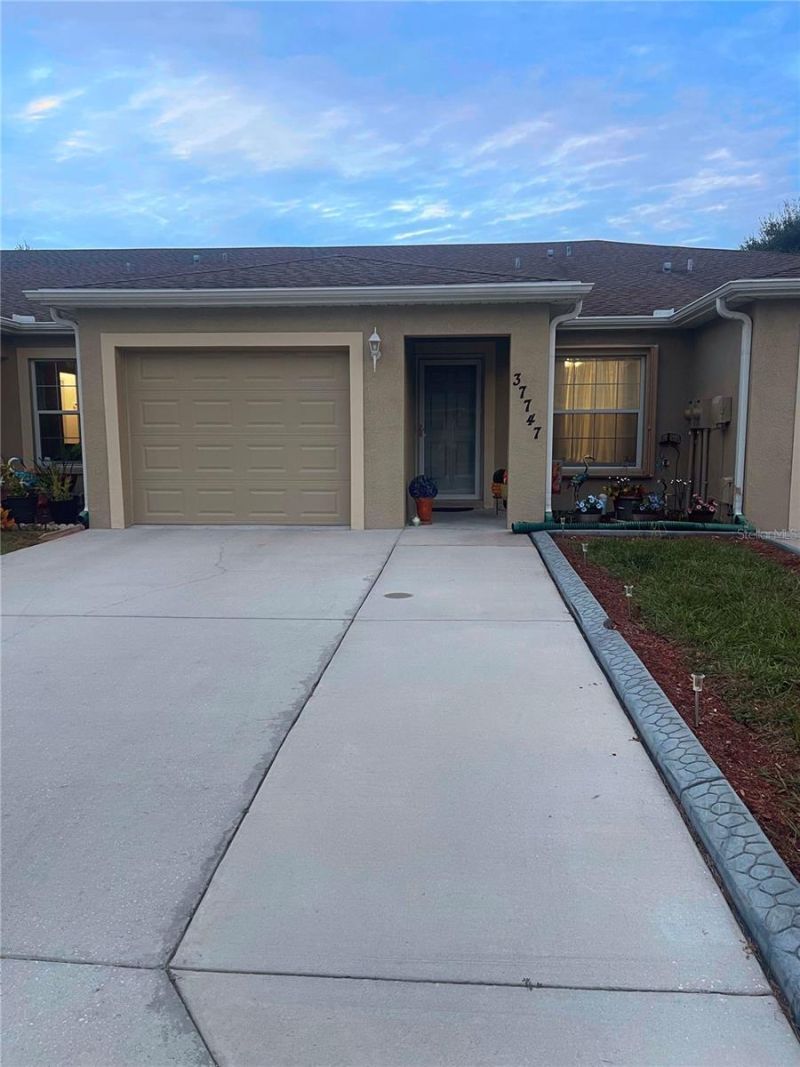
Call the moving company! You don't want to miss this well maintained 3-bedroom, 2-bath villa in Walnut Grove, a 55+ community in Zephyrhills. Close to shopping, dining, medical facilities, Zephyr Park, and golf - HOA/CDD? NO CDD; low monthly HOA fee - Living Space: Bright, open living and dining area with tile floors throughout - Kitchen: Features gorgeous wooden cabinetry, granite countertops, stainless-steel appliances, recessed and lighting, an oversized breakfast bar, and a pantry - Bedrooms & Baths: Split-bedroom floor plan for added privacy. The primary suite includes a walk-in closet and an en-suite bath with a gorgeous wood vanity, dual sinks, granite countertops, and a tiled walk-in shower. The secondary bath has a shower/tub combo - Outdoor Space: Covered screened lanai leading to a common area sidewalk. - Additional Features: One-car garage, interior laundry area with storage, 4 ceiling fans, a transferable termite prevention plan, and hurricane shutters installed in 2025 - Schedule your showing today
Property Features
Property Type: Residential - Condominium
Cooling: Central Air
Heating: Central, Electric
Lot Size: 0.06 Acres
Roof Type: Shingle
Stories: 1.0
Taxes: $2,355
Year Built: 2017
Amenities
Ceiling Fans(s)
Living Room/Dining Room Combo
Open Floorplan
Primary Bedroom Main Floor
Solid Wood Cabinets
Split Bedroom
Stone Counters
Thermostat
Walk-In Closet(s)
Hurricane Shutters
Private Entrance
Rain Gutters
Sidewalk
Feature Descriptions
Appliances: Dishwasher, Disposal, Dryer, Electric Water Heater, Exhaust Fan, Microwave, Range, Refrigerator, Washer
Community Features: Community Mailbox
Directions: 5th Avenue/Pure Water Way to Court Street (turn south). Take Court Street to the second entrance for Prairie Rose Loop. 37747 Prairie Rose Loop is the ninth villa on the left. From 301 turn West on C Avenue then left onto Court Street. Use the first e
Exterior: Concrete
Flood Zone Code: X
Flooring: Ceramic Tile
Foundation: Slab
HOA Fee: 90/ Monthly
HOA Y/N: Yes
Home Warranty Y/N: No
Listing Terms: Cash, Conventional, FHA, VA Loan
Lot: Private
Lot Dimensions: 0.06
Other Equipment: Private Entrance
Ownership: Fee Simple
Pets Allowed: Yes
Pets Restrictions: Verify with the HOA
Property Attached Y/N: No
Property Sub-Type: Villa
Senior Community: Yes
Sewer: Public Sewer
Showing Instructions: Appointment Only, Lock Box Coded, ShowingTime
Special Sale Provisions: None
Utilities: BB/HS Internet Available, Fiber Optics, Sewer Connected, Water Connected
Water: Public
Water Access Y/N: No
Windows: Shutters
Zoning: MPUD
Room Sizes
Primary Bedroom: 12x14
Bedroom 1: 9x12
Bedroom 2: 10x9
Living Room: 11x15
Local Schools
High School: Zephryhills High School-PO
Middle School: Raymond B Stewart Middle-PO
Elementary School: Chester W Taylor Elemen-PO
Listed By / Shown By
Listed By
Agency Name: MURCAR REALTY
Agency Contact: 813-364-0765
Shown By
Agent Name: Betsey Fisher-Labour
Agent Phone: (386) 775-7778
Agency Title: Glory International Real Estate Company

Estimate Your Payment
Estimated Payment
$ 819.27 per month $550.83 Principal & Interest $196.25 Property Tax $72.19 Homeowner's Insurance
37747 Prairie Rose Loop | MLS# TB8567367
This condo located at 37747 Prairie Rose Loop , Zephyrhills, FL 33542 is currently listed for sale with an asking price of $247,500. This property was built in 2017 and has 3 bedrooms and 2 full baths with 1248 sq. ft. Prairie Rose Loop is located in the WALNUT GROVE TWNHSES subdivision. Search WALNUT GROVE TWNHSES real estate on blabour.gloryire.com today.