
BEDS3
BATHS2 full 1 partial
SQUARE FEET1,661
MLS#N6146263
STATUSActive
PROPERTY TYPEResidential - Townhouse
SUBDIVISIONSAN MICHELE AT UNIVERSITY COMMONS
Property Description
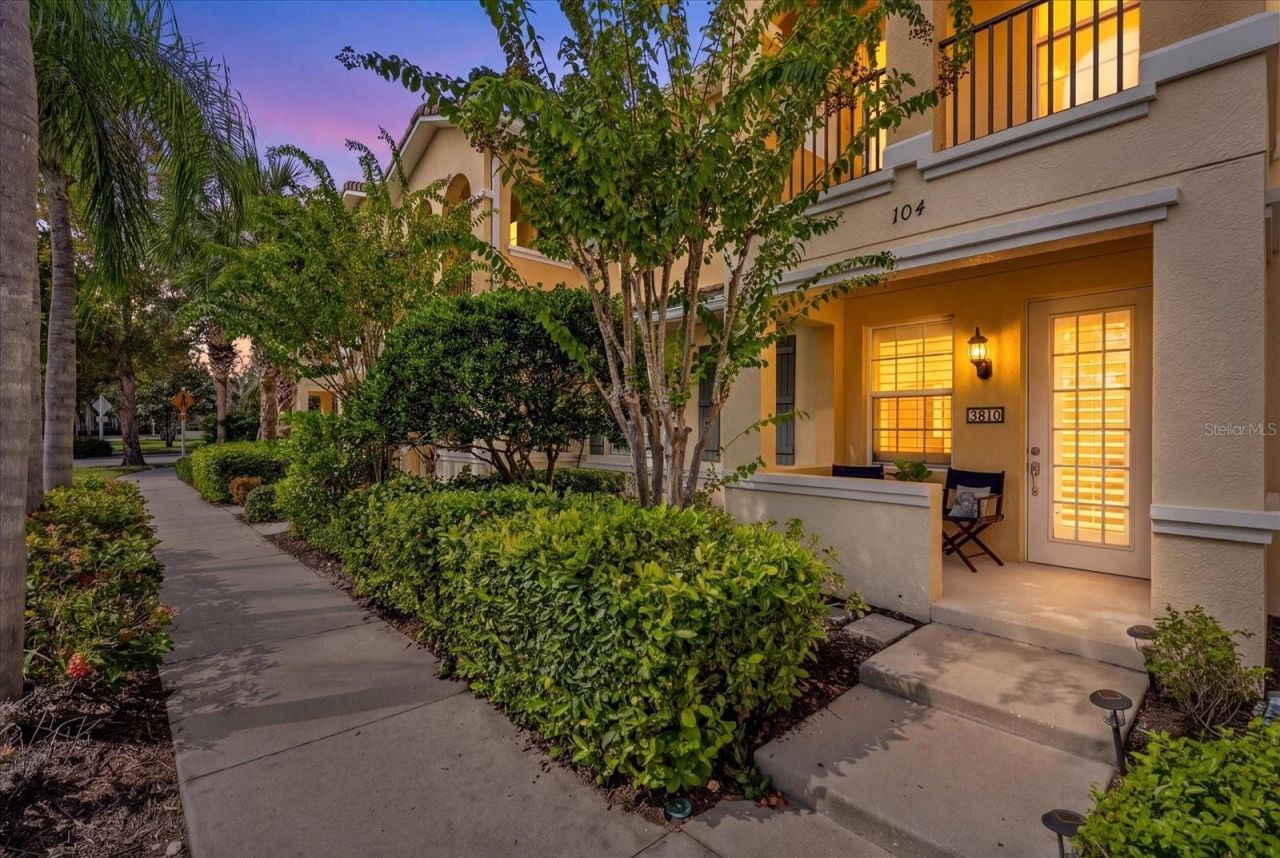
Welcome to this beautifully situated 3-bedroom, 2.5-bath townhome in the desirable San Michele at University Commons community. Offering 1,661 square feet of thoughtfully designed living space, this residence features tranquil lake views, native wildlife, and memorable sunset skies from the inviting front porch. The main level offers an open, comfortable layout with a spacious living room and ceiling fan, plus a well-appointed kitchen with a counter-height breakfast bar, modern appliances, ample cabinetry, and ceramic tile flooring. A convenient half bath, separate laundry room with washer and dryer, generous walk-in pantry, and attached rear-facing one-car garage add everyday ease. Upstairs, the primary suite features a ceiling fan, walk-in closet, and en-suite bathroom with a double-sink vanity and walk-in shower. Two additional bedrooms, a full guest bathroom, and ample storage complete the second floor. New HVAC installed 2025. Enjoy San Michele's community amenities, including a heated pool, lighted tennis and pickleball courts, scenic walking paths, a gazebo, grilling area, and two community lakes. Conveniently located near University Town Center shopping and dining, I-75, Sarasota-Bradenton International Airport, and the Gulf Coast beaches, this home offers comfortable living in a convenient Sarasota location. Schedule your private showing today!
Property Features
Property Type: Residential - Townhouse
Cooling: Central Air
Garage: 1 car attached
Heating: Central, Electric
Lot Size: 0.04 Acres
Roof Type: Concrete, Tile
Stories: 2.0
Taxes: $2,627
Year Built: 2008
Amenities
Ceiling Fans(s)
Eat-in Kitchen
Living Room/Dining Room Combo
Open Floorplan
PrimaryBedroom Upstairs
Walk-In Closet(s)
Hurricane Shutters
Lighting
Sidewalk
Feature Descriptions
Appliances: Dishwasher, Dryer, Microwave, Range Hood, Refrigerator, Washer
Community Features: Barbecue, Community Mailbox, Park, Playground, Pool, Sidewalks, Tennis Court(s), Street Lights
Days on Site: 13
Directions: From I-75, head west on University Blvd to Tuttle Avenue. Turn right onto Tuttle, take a left at the traffic light onto Broadway. Take the first right into San Michele.
Exterior: Block, Stucco
Flood Zone Code: X
Flooring: Carpet, Tile
Foundation: Slab
HOA Fee: 693/ Quarterly
HOA Y/N: Yes
Home Warranty Y/N: No
Listing Terms: Cash, Conventional, FHA, VA Loan
Lot: Sidewalk
Lot Dimensions: 0.04
Ownership: Fee Simple
Parking: Driveway, Garage Door Opener, Garage Faces Rear, Guest
Parking Notes: Driveway, Garage Door Opener, Garage Faces Rear, Gues
Patio/Porch: Front Porch
Pets Allowed: Breed Restrictions, Cats OK, Dogs OK, Yes
Pets Restrictions: Please refer to rules and regulations.
Property Attached Y/N: No
Property Sub-Type: Townhouse
Security: Smoke Detector(s)
Sewer: Public Sewer
Showing Instructions: Supra Lock Box, Call Listing Agent 2
Special Sale Provisions: None
Utilities: BB/HS Internet Available, Cable Connected, Electricity Connected, Public, Water Connected
Vegetation: Mature Landscaping
Water: Public
Water Access Y/N: No
Water View: Lake
Windows: Shutters, Window Treatments
Zoning: PDMU
Room Sizes
Living Room: 19.2x13.5
Dining Room: 19.2x9.4
Kitchen: 10.4x12.5
Primary Bedroom: 13.5x13.5
Primary Bathroom: 5.3x13.5
Bedroom 2: 10.7x12.8
Bathroom 2: 7.1x9.3
Bedroom 3: 8.3x10.1
Listed By / Shown By
Listed By
Agency Name: KELLER WILLIAMS ISLAND LIFE REAL ESTATE
Agency Contact: 941-254-6467
Shown By
Agent Name: Betsey Fisher-Labour
Agent Phone: (386) 775-7778
Agency Title: Glory International Real Estate Company

Estimate Your Payment
Estimated Payment
$ 974.09 per month $667.67 Principal & Interest $218.92 Property Tax $87.50 Homeowner's Insurance
3810 82nd Avenue Circle E, Unit 104 | MLS# N6146263
This townhouse located at 3810 82nd Avenue Circle E, Unit 104, Sarasota, FL 34243 is currently listed for sale with an asking price of $300,000. This property was built in 2008 and has 3 bedrooms and 2 full and 1 partial baths with 1661 sq. ft. 82nd Avenue Circle E, Unit 104 is located in the SAN MICHELE AT UNIVERSITY COMMONS subdivision. Search SAN MICHELE AT UNIVERSITY COMMONS real estate on blabour.gloryire.com today.