
BEDS4
BATHS2 full 1 partial
SQUARE FEET2,647
MLS#TB8512927
STATUSActive
PROPERTY TYPEResidential - Single Family
SUBDIVISIONBUCKINGHAM
Property Description
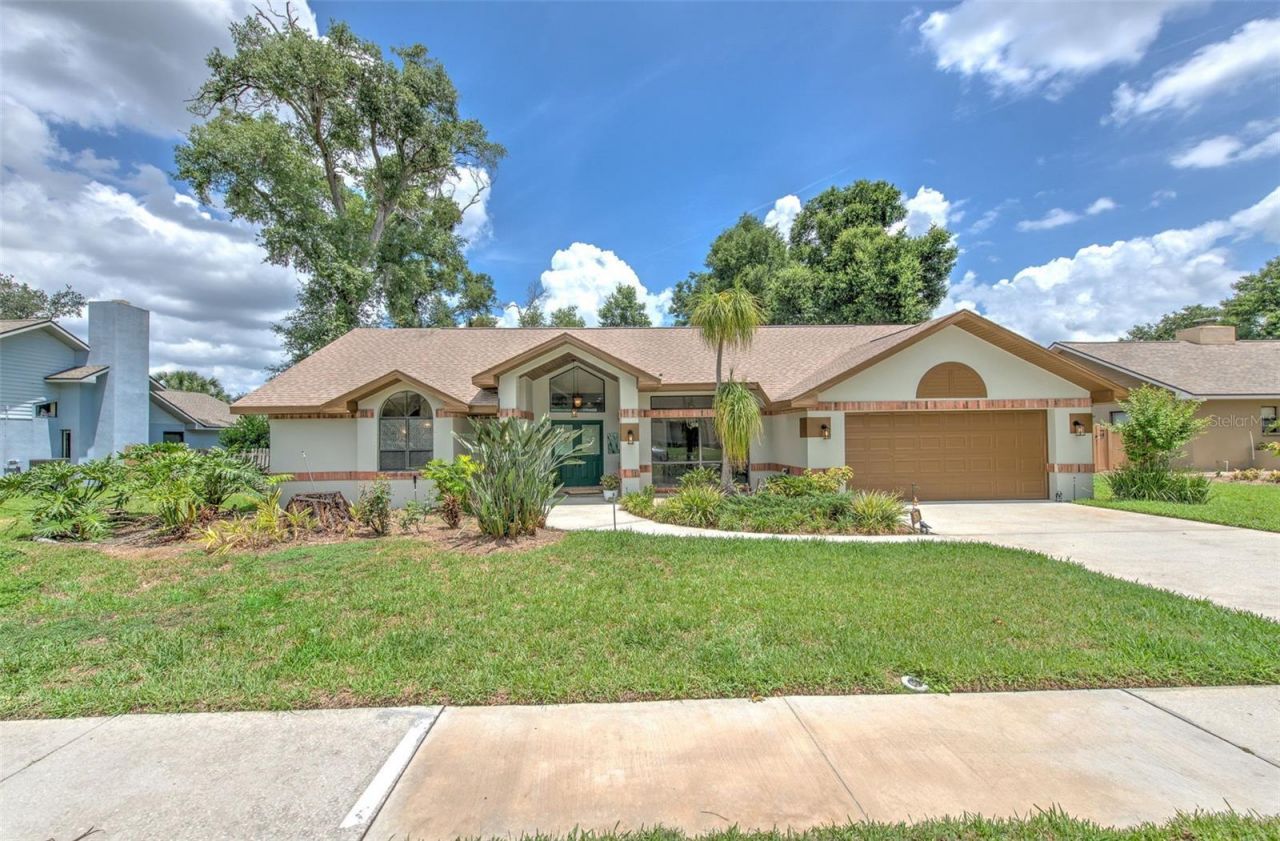
Located in the highly desirable Buckingham community, known for its spacious homesites and low HOA fees, this beautifully maintained 4-bedroom, 2.5-bath, pool home with a 3-car garage offers the perfect blend of comfort, functionality, and outdoor living.From the moment you arrive, mature landscaping and attractive curb appeal welcome you home. Inside, the thoughtfully designed layout features spacious living areas, vaulted ceilings, and abundant natural light throughout. Multiple rooms open directly to the covered lanai and pool area, creating a seamless connection between indoor and outdoor living that is ideal for both entertaining and everyday enjoyment.The expansive primary suite offers a true retreat with two customized closets and a spa-like en-suite bath featuring separate dual vanities, a glass-enclosed shower, and a relaxing garden tub. The split-bedroom floor plan provides privacy, with the additional bedrooms and full bath tucked away on the opposite side of the home.At the heart of the home, the kitchen features a breakfast bar, eat-in dining area, and overlooks the inviting family room complete with a wood-burning fireplace flanked by two large built-ins that add both character and functionality. The open-concept design allows the main living spaces to flow effortlessly together while maintaining distinct areas for gathering, dining, and relaxation.Step outside to your private backyard oasis. The covered lanai overlooks the sparkling pool and attached spa, while the oversized homesite provides plenty of room to enjoy the outdoors. Whether hosting gatherings, relaxing poolside, or enjoying Florida's beautiful weather, this backyard offers the privacy and space you've been looking for.With a desirable split-bedroom layout, generous living spaces, a 3-car garage, and a private pool and spa retreat, this home delivers the lifestyle buyers have been searching for in one of Valrico's most established and sought-after communities.
Property Features
Property Type: Residential - Single Family
Cooling: Central Air
Garage: 3 car attached
Heating: Central
Home Style: Contemporary
Lot Size: 0.35 Acres
Roof Type: Shingle
Stories: 1.0
Taxes: $7,857
Year Built: 1988
Amenities
Ceiling Fans(s)
Eat-in Kitchen
Kitchen/Family Room Combo
Open Floorplan
Solid Wood Cabinets
Stone Counters
Thermostat
Walk-In Closet(s)
Fire Pit
Hurricane Shutters
Lighting
Private Mailbox
Sliding Doors
Feature Descriptions
Appliances: Dishwasher, Dryer, Microwave, Range, Refrigerator, Washer
Community Features: Sidewalks, Street Lights
Directions: From State Rd 60 turn right onto St. Cloud, make a left onto Cliffdale, then left on Buckingham Loop. House is on the left.
Exterior: Stucco
Fireplace: Wood Burning
Fireplace Y/N: Yes
Flood Zone Code: X
Flooring: Ceramic Tile
Foundation: Slab
HOA Fee: 125/ Annually
HOA Y/N: Yes
Home Warranty Y/N: No
Listing Terms: Cash, Conventional, VA Loan
Lot: In County, Landscaped, Paved
Lot Dimensions: 0.35
Other Equipment: Fire Pit, Irrigation Equipment
Ownership: Fee Simple
Pets Allowed: Yes
Pets Restrictions: Verify pet restrictions with HOA
Pool: Gunite, In Ground
Property Attached Y/N: No
Property Sub-Type: Single Family Residence
Sewer: Public Sewer
Showing Instructions: ShowingTime
Spa: In Ground
Special Sale Provisions: None
Swimming Pool: Yes
Utilities: Public
Water: Public
Water Access Y/N: No
Zoning: RSC-3
Room Sizes
Living Room: 15x12
Dining Room: 15x13
Dinette: 9x11
Kitchen: 13x11
Family Room: 20x17
Primary Bedroom: 14x17
Bedroom 2: 12x12
Bedroom 3: 12x12
Bedroom 4: 12x12
Local Schools
High School: Durant-HB
Middle School: Mulrennan-HB
Elementary School: Buckhorn-HB
Listed By / Shown By
Listed By
Agency Name: FUTURE HOME REALTY INC
Agency Contact: 813-855-4982
Shown By
Agent Name: Betsey Fisher-Labour
Agent Phone: (386) 775-7778
Agency Title: Glory International Real Estate Co

Estimate Your Payment
Estimated Payment
$ 2,020.35 per month $1,207.37 Principal & Interest $654.75 Property Tax $158.23 Homeowner's Insurance
3816 Buckingham Loop Drive | MLS# TB8512927
This single family home located at 3816 Buckingham Loop Drive , Valrico, FL 33594 is currently listed for sale with an asking price of $542,500. This property was built in 1988 and has 4 bedrooms and 2 full and 1 partial baths with 2647 sq. ft. Buckingham Loop Drive is located in the BUCKINGHAM subdivision. Search BUCKINGHAM real estate on blabour.gloryire.com today.