
BEDS3
BATHS2 full
SQUARE FEET2,527
MLS#O6451677
STATUSActive
PROPERTY TYPEResidential - Single Family
SUBDIVISIONGLEN ABBEY
Property Description
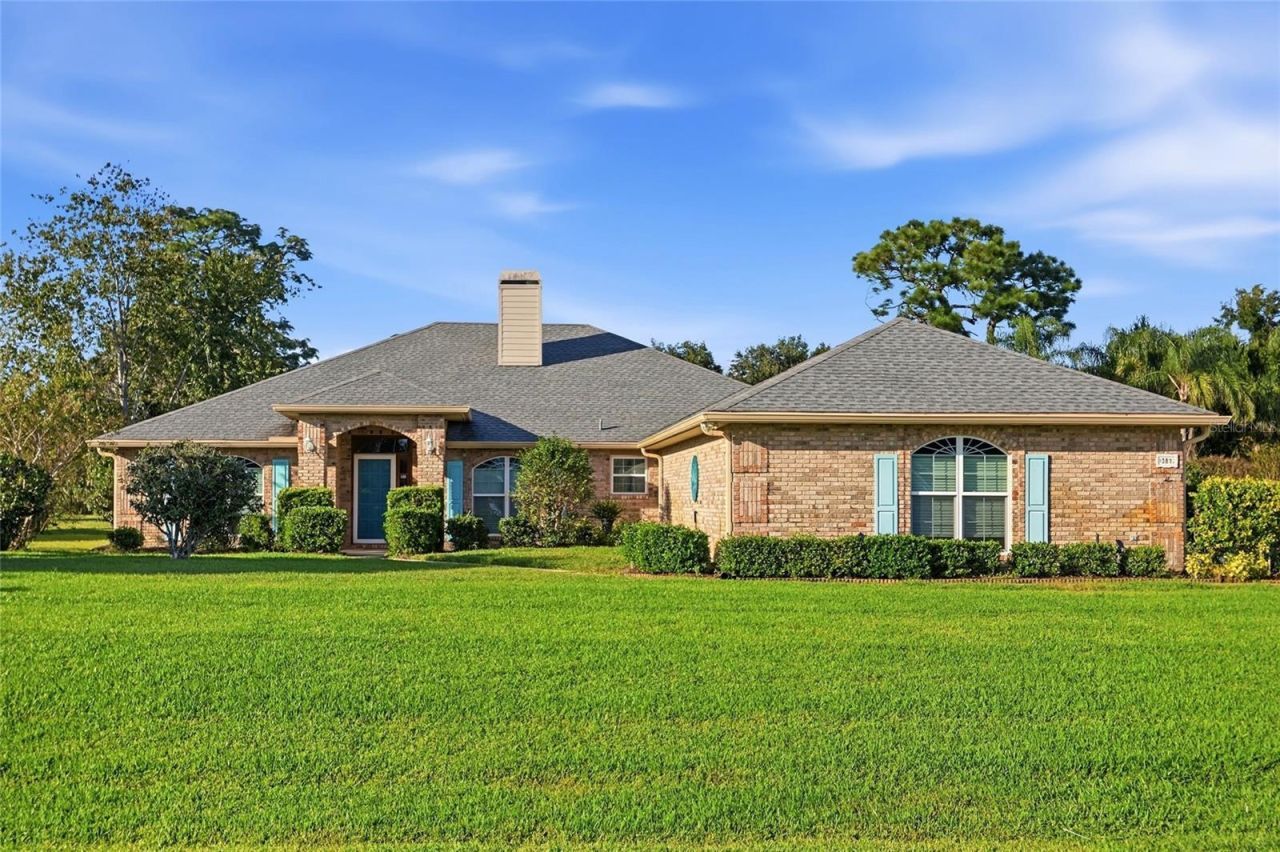
Virtually Staged. Golf course views, no HOA, and a home that has been lovingly cared for by its original owners. Welcome to 387 Glen Abbey Lane in DeBary, offering three bedrooms, two bathrooms, a separate office/flex space in 2,527 square feet of living space (3,350 total under roof). Overlooking the Glen Abbey Golf Course, the Florida room is the perfect place to enjoy your morning coffee, entertain friends, or simply relax and take in the view. Inside, you'll find fresh paint, ceramic tile flooring throughout (no carpeting!), natural wood cabinetry and trim, and a brick, wood-burning fireplace that adds character to the living space. The pride of ownership extends well beyond appearances, with a new roof and gutters in 2021, HVAC from 2022 and replacement windows in 2015. Additional features include skylights and sun tunnels, a three-car garage with built-in cabinetry and workbench, and a backyard storage shed. Located in the established Glen Abbey community, with convenient access to parks, shopping, dining, I-4, and SunRail, this home offers the space, setting, and maintenance history buyers appreciate. Come see for yourself what makes 387 Glen Abbey Lane such a special place to call home.
Property Features
Property Type: Residential - Single Family
Cooling: Central Air
Garage: 3 car attached
Heating: Electric
Lot Size: 0.45 Acres
Roof Type: Shingle
Stories: 1.0
Taxes: $2,852
Year Built: 1989
Amenities
Ceiling Fans(s)
Eat-in Kitchen
High Ceilings
Primary Bedroom Main Floor
Split Bedroom
Walk-In Closet(s)
Window Treatments
Private Mailbox
Rain Gutters
Feature Descriptions
Additional Rooms: Den/Library/Office, Florida Room, Formal Dining Room Separate
Appliances: Dishwasher, Dryer, Electric Water Heater, Range, Refrigerator, Washer
Community Features: Golf Carts OK, Golf, Park, Playground, Sidewalks
Directions: From 17-92 turn on to Pine Meadow Drive. Turn Right on to Glen Abbey Lane. House is on the Left.
Exterior: Brick
Fireplace: Family Room, Living Room, Wood Burning
Fireplace Y/N: Yes
Flood Zone Code: X
Flooring: Tile
Foundation: Slab
Home Warranty Y/N: No
Listing Terms: Cash, Conventional, FHA, VA Loan
Lot Dimensions: 0.45
Number of Wells: 1
Other Equipment: Irrigation Equipment
Other Structures: Shed(s)
Ownership: Fee Simple
Parking: Driveway, Garage Door Opener, Garage Faces Side, Workshop in Garage
Parking Notes: Driveway, Garage Door Opener, Garage Faces Side, Work
Patio/Porch: Enclosed, Rear Porch
Pets Allowed: Cats OK, Dogs OK, Yes
Pets Restrictions: Any and all pet restrictions to be verified by buyer/buyer's agent.
Property Attached Y/N: No
Property Sub-Type: Single Family Residence
Sewer: Public Sewer
Showing Instructions: Sentri Lock Box, Go Direct, ShowingTime
Special Sale Provisions: None
Utilities: Cable Available, Electricity Connected, Public, Sewer Connected, Sprinkler Well, Water Connected
Water: Public
Water Access Y/N: No
Windows: Skylight(s)
Zoning: RESI
Room Sizes
Living Room: 20.5x17
Kitchen: 23.5x12.5
Primary Bedroom: 16x15.5
Dining Room: 7.5x11
Florida Room: 19.5x11.5
Primary Bathroom: 11x11.5
Bedroom 2: 15.5x11
Bathroom 2: 11.5x5
Bedroom 3: 15.5x12.5
Bonus Room: 13.5x11
Local Schools
High School: University High School-VOL
Middle School: River Springs Middle School
Elementary School: Debary Elem
Listed By / Shown By
Listed By
Agency Name: CENTURY 21 ALTON CLARK
Agency Contact: 407-636-4637
Shown By
Agent Name: Betsey Fisher-Labour
Agent Phone: (386) 775-7778
Agency Title: Glory International Real Estate Company

Estimate Your Payment
Estimated Payment
$ 1,483.70 per month $1,101.66 Principal & Interest $237.67 Property Tax $144.38 Homeowner's Insurance
387 Glen Abbey Lane | MLS# O6451677
This single family home located at 387 Glen Abbey Lane, Debary, FL 32713 is currently listed for sale with an asking price of $495,000. This property was built in 1989 and has 3 bedrooms and 2 full baths with 2527 sq. ft. Glen Abbey Lane is located in the GLEN ABBEY subdivision. Search GLEN ABBEY real estate on blabour.gloryire.com today.