
BEDS4
BATHS3 full
SQUARE FEET2,772
MLS#TB8531792
STATUSActive
PROPERTY TYPEResidential - Single Family
SUBDIVISIONSAWGRASS
Property Description
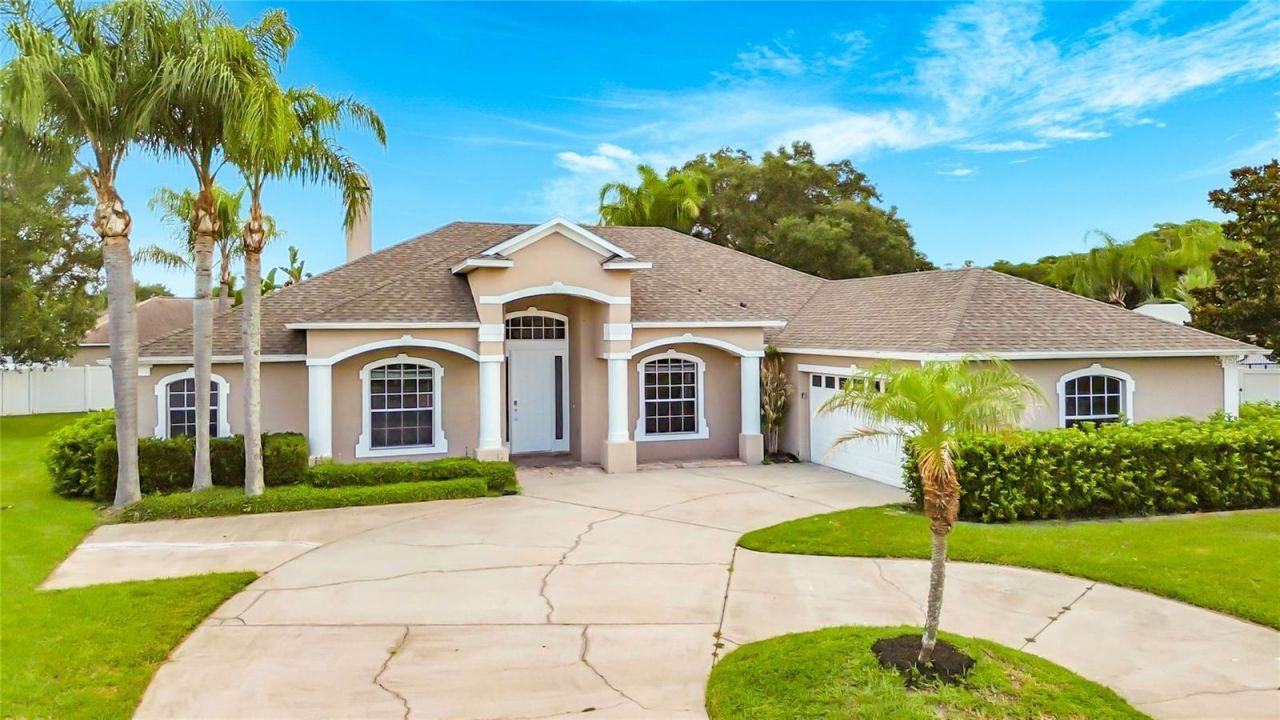
Virtually Staged. Welcome to 3910 Countryside View Court, an exceptional 4-bedroom, 3-bath pool home with a private office, offering 2,772 square feet of thoughtfully designed living space on a spacious one-third acre lot in the desirable Sawgrass community of St. Cloud. This beautifully maintained home features a new roof (2025), luxury vinyl plank flooring (2026), soaring ceilings, abundant natural light, elegant architectural details, and a desirable split-bedroom floor plan. At the heart of the home is the expansive chef's kitchen, featuring an oversized center island, extensive cabinetry, abundant counter space, a built-in wall oven, cooktop, microwave, stainless steel appliances, wine refrigerator, and a large pantry. The kitchen opens seamlessly to the spacious family room and overlooks the covered lanai and screened pool, creating the perfect space for everyday living and entertaining. Formal living and dining rooms, highlighted by a beautiful fireplace. The private primary suite is a true retreat, showcasing new luxury vinyl plank flooring, tray ceilings, a cozy fireplace, direct access to the lanai, and a spacious en-suite bath with dual vanities, a relaxing garden tub, separate walk-in shower, and generous closet space. Three additional bedrooms, a dedicated office, and two full baths provide plenty of room for family, guests, or working from home. Step outside to your own Florida oasis featuring a screened-in pool, expansive covered lanai, and an oversized backyard with ample space for pets, play, or future outdoor enhancements. A large indoor laundry room adds convenience and abundant storage. Conveniently located just minutes from the Florida Turnpike, shopping, dining, schools, and the St. Cloud Lakefront, this home provides an easy commute to Lake Nona, Orlando International Airport, and Central Florida's world-famous attractions. Combining generous living space, quality updates, an outstanding floor plan, and an unbeatable location, this exceptional home is ready for its next owner.
Property Features
Property Type: Residential - Single Family
Cooling: Central Air
Fenced: Yes
Garage: 2 car attached
Heating: Electric
Home Style: Contemporary
Lot Size: 0.31 Acres
Roof Type: Shingle
Stories: 1.0
Taxes: $7,837
Year Built: 2001
Amenities
Ceiling Fans(s)
Eat-in Kitchen
High Ceilings
Primary Bedroom Main Floor
Split Bedroom
Wet Bar
Private Mailbox
Sidewalk
Feature Descriptions
Additional Rooms: Den/Library/Office, Inside Utility
Appliances: Built-In Oven, Cooktop, Dishwasher, Disposal, Electric Water Heater, Microwave, Refrigerator, Wine Refrigerator
Community Features: Deed Restrictions
Directions: Head east on US-192 E/US-441 S/E Turn right onto Vermont Ave Continue onto Canoe Creek Rd Turn left onto Pine Tree Dr Turn left onto Bayview Ln Turn left onto Countryside View Dr Turn left onto Countryside View Ct
Exterior: Block, Stucco
Fencing: Vinyl
Fireplace: Living Room, Primary Bedroom, Wood Burning
Fireplace Y/N: Yes
Flood Zone Code: X
Flooring: Ceramic Tile, Luxury Vinyl
Foundation: Slab
HOA Fee: 492.36/ Annually
HOA Y/N: Yes
Home Warranty Y/N: No
Listing Terms: Cash, Conventional, FHA, VA Loan
Lot: Cul-De-Sac
Lot Dimensions: 0.31
Ownership: Fee Simple
Patio/Porch: Rear Porch, Screened
Pets Allowed: Cats OK, Dogs OK, Yes
Pets Size: Extra Large (101+ Lbs.)
Pool: Child Safety Fence, Gunite, In Ground
Property Attached Y/N: No
Property Sub-Type: Single Family Residence
Sewer: Public Sewer
Showing Instructions: Combination Lock Box, ShowingTime
Special Sale Provisions: None
Swimming Pool: Yes
Utilities: Electricity Connected
Water: Public
Water Access Y/N: No
Windows: Blinds
Zoning: SR1B
Room Sizes
Office: 11x12
Dining Room: 11x12
Kitchen: 14x12
Living Room: 12x16
Primary Bedroom: 11x24
Family Room: 21x16
Bedroom 2: 13x11
Bedroom 3: 13x12
Bedroom 4: 14x11
Balcony/Porch/Lanai: 20x8
Listed By / Shown By
Listed By
Agency Name: EXP REALTY LLC
Agency Contact: 888-883-8509
Shown By
Agent Name: Betsey Fisher-Labour
Agent Phone: (386) 775-7778
Agency Title: Glory International Real Estate Co

Estimate Your Payment
Estimated Payment
$ 1,986.97 per month $1,179.33 Principal & Interest $653.08 Property Tax $154.55 Homeowner's Insurance
3910 Countryside View Court | MLS# TB8531792
This single family home located at 3910 Countryside View Court , Saint Cloud, FL 34772 is currently listed for sale with an asking price of $529,900. This property was built in 2001 and has 4 bedrooms and 3 full baths with 2772 sq. ft. Countryside View Court is located in the SAWGRASS subdivision. Search SAWGRASS real estate on blabour.gloryire.com today.