
BEDS4
BATHS4 full
SQUARE FEET2,278
MLS#TB8567108
STATUSActive
PROPERTY TYPEResidential - Single Family
SUBDIVISIONCALUSA TRACE
Property Description
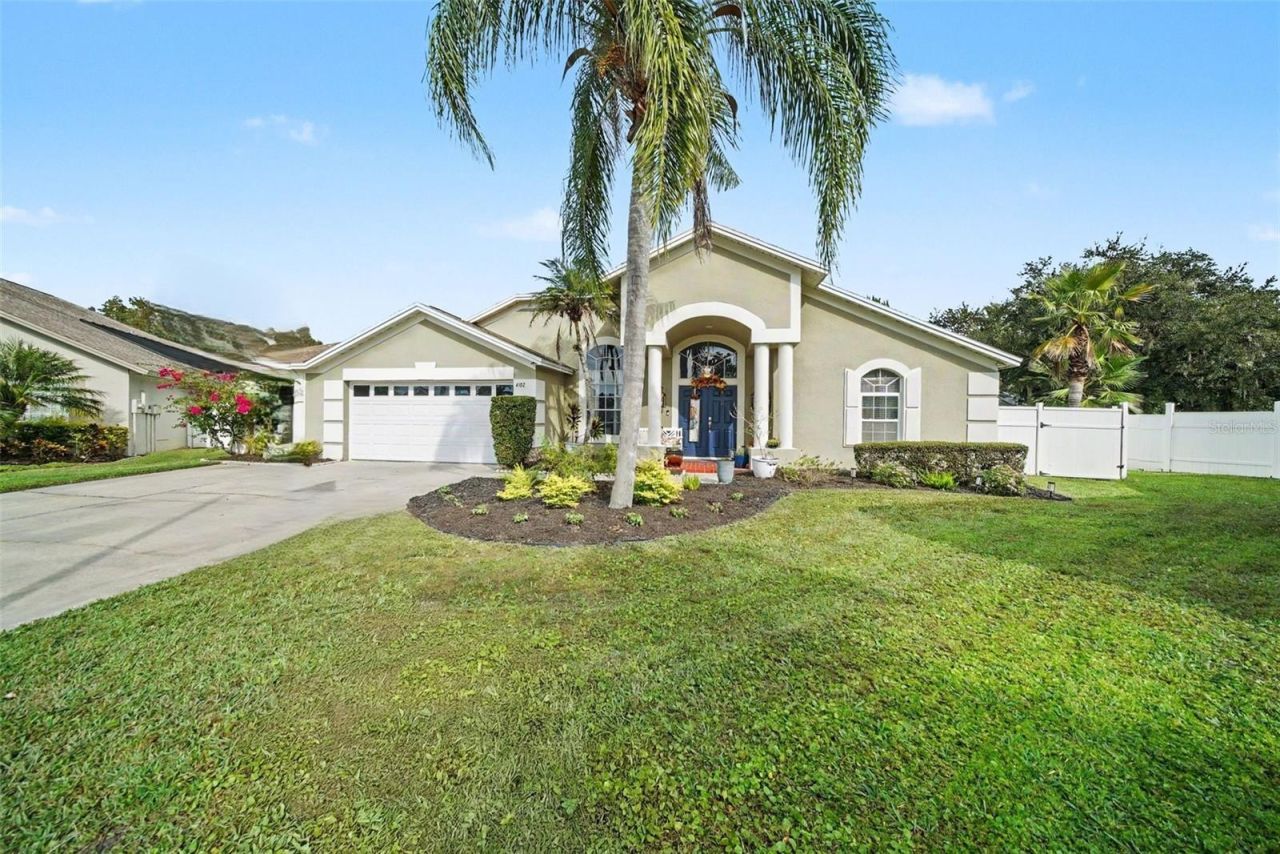
A POOL HOME with room for everyone and everything--guests, work, and space to unwind. On a quiet cul-de-sac in the TREE-LINED NEIGHBORHOOD of Calusa Trace, this WELL-MAINTAINED, move-in-ready home offers something rare: TWO PRIMARY SUITES plus a private GUEST SUITE WITH KITCHENETTE. With 4 bedrooms and 4 FULL BATHS, including private baths in both primary suites and the guest suite. Thoughtful UPDATES throughout include a kitchen with white shaker cabinetry, quartz countertops and stainless appliances, flowing into a bright living area with LUXURY VINYL PLANK FLOORING throughout. The private guest suite, with its own full bath and kitchenette, currently serves as a HOME OFFICE and works just as well for long-term guests or studio space. Step out back to your own SCREENED PRIVATE POOL and spacious patio, made for swimming, entertaining and enjoying Florida's year-round sunshine. Peace of mind comes standard with a ROOF REPLACED IN 2021 and FLOOD ZONE X. Located in a LOW-HOA, NO-CDD community, minutes from St. Joseph's Hospital-North and the Veterans Expressway, and about 20-30 minutes from Tampa International Airport and downtown Tampa. Zoned for A rated schools, with Schwarzkopf Elementary within walking distance and Martinez Middle and Steinbrenner High nearby. Sandhill cranes and deer are frequent visitors. Space, flexibility and location in one of Lutz's most established neighborhoods. Schedule your showing today!
Property Features
Property Type: Residential - Single Family
Cooling: Central Air
Fenced: Yes
Garage: 2 car attached
Heating: Central
Lot Size: 0.28 Acres
Roof Type: Shingle
Stories: 1.0
Taxes: $7,320
Year Built: 1993
Amenities
Ceiling Fans(s)
Crown Molding
Eat-in Kitchen
High Ceilings
Kitchen/Family Room Combo
Open Floorplan
Primary Bedroom Main Floor
Solid Surface Counters
Solid Wood Cabinets
Vaulted Ceiling(s)
Walk-In Closet(s)
Window Treatments
Sidewalk
Feature Descriptions
Additional Rooms: Interior In-Law Suite w/Private Entry
Appliances: Convection Oven, Cooktop, Dishwasher, Disposal, Dryer, Microwave, Range, Refrigerator, Washer
Community Features: Street Lights
Directions: N Dale Mabry Hwy to Calusa Trace Blvd turn left, right on Canary Ln, left on Oriole St, right on Angel Wing Ct. Can also access community from Van Dyke Rd, Calusa Trace Blvd runs between N Dale Mabry Hwy and Van Dyke Rd.
Exterior: Stucco
Fencing: Vinyl
Flood Zone Code: X
Flooring: Luxury Vinyl, Tile
Foundation: Slab
HOA Fee: 637/ Annually
HOA Y/N: Yes
Home Warranty Y/N: No
Lot: Cul-De-Sac, Private, Sidewalk
Lot Dimensions: 0.28
Other Equipment: Irrigation Equipment
Ownership: Fee Simple
Pets Allowed: Yes
Pool: In Ground, Gunite, Screen Enclosure
Property Attached Y/N: No
Property Sub-Type: Single Family Residence
Sewer: Public Sewer
Showing Instructions: Supra Lock Box, Appointment Only, See Remarks, ShowingTime
Special Sale Provisions: None
Swimming Pool: Yes
Utilities: Cable Connected, Electricity Connected, Phone Available, Public, Sewer Connected, Sprinkler Recycled, Water Connected
Water: Public
Water Access Y/N: No
Zoning: PD
Local Schools
High School: Steinbrenner High School
Middle School: Martinez-HB
Elementary School: Schwarzkopf-HB
Listed By / Shown By
Listed By
Agency Name: BHHS FLORIDA PROPERTIES GROUP
Agency Contact: 813-908-8788
Shown By
Agent Name: Betsey Fisher-Labour
Agent Phone: (386) 775-7778
Agency Title: Glory International Real Estate Company

Estimate Your Payment
Estimated Payment
$ 2,369.55 per month $1,555.67 Principal & Interest $610.00 Property Tax $203.88 Homeowner's Insurance
4102 Angel Wing Court | MLS# TB8567108
This single family home located at 4102 Angel Wing Court , Lutz, FL 33558 is currently listed for sale with an asking price of $699,000. This property was built in 1993 and has 4 bedrooms and 4 full baths with 2278 sq. ft. Angel Wing Court is located in the CALUSA TRACE subdivision. Search CALUSA TRACE real estate on blabour.gloryire.com today.