
BEDS2
BATHS2 full
SQUARE FEET1,242
MLS#TB8566266
STATUSActive
PROPERTY TYPERental - Condominium
SUBDIVISIONGRAND KEY A CONDO
Property Description
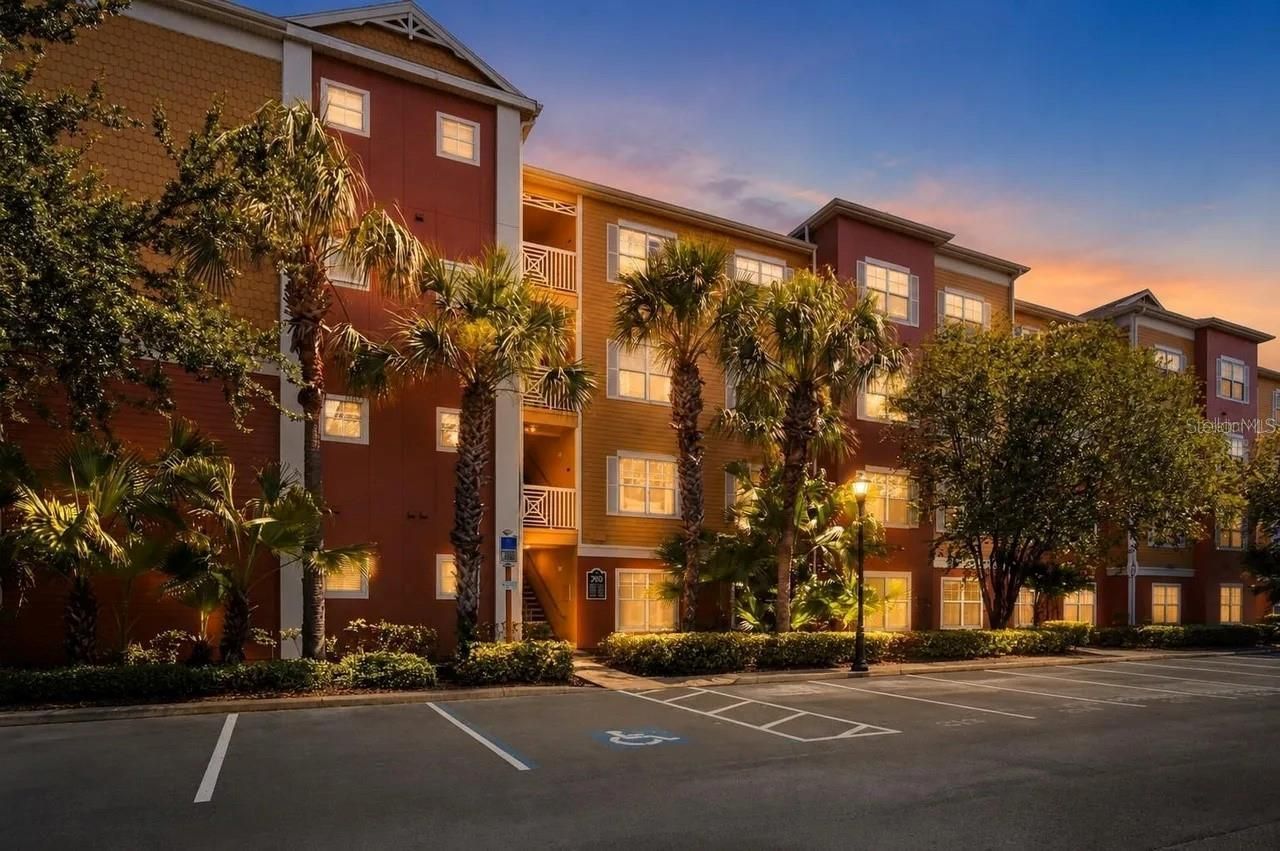
WON'T LAST LONG! Top floor corner living in gated Grand Key, with the largest 2 bed, 2 bath floor plan in the community at 1,242 sq ft. No neighbors above, extra windows, and natural light throughout. VIEWS OF DOWNTOWN TAMPA! No elevators. Wood floors flow through the living and dining areas, with tray ceilings and crown molding. The kitchen offers granite counters, a breakfast bar, a pantry, and a full appliance package. The split floor plan puts the primary suite on one side with its own bath and walk in closet; the second bedroom has a walk in closet and full bath nearby. Fresh carpet in the bedrooms, ceiling fans, and an inside laundry closet with washer and dryer included. Resort style amenities: heated pool with waterfall and cabanas, fitness center, indoor basketball court, clubhouse, business center, and car wash area. Minutes to MacDill AFB, Gandy Blvd, Bayshore Blvd, Britton Plaza, and downtown. Garages may be available to rent separately from other owners in the building. Pets considered on a case by case basis. Available now. Schedule your showing today!
Property Features
Property Type: Rental - Condominium
Cooling: Central Air
Heating: Central, Electric
Lot Size: 0.00 Acres
Stories: 4.0
Year Built: 2001
Amenities
Ceiling Fans(s)
High Ceilings
Living Room/Dining Room Combo
Solid Wood Cabinets
Split Bedroom
Stone Counters
Thermostat
Vaulted Ceiling(s)
Walk-In Closet(s)
Feature Descriptions
Additional Rooms: Inside Utility
Appliances: Dishwasher, Disposal, Dryer, Electric Water Heater, Microwave, Range, Refrigerator, Washer
Community Features: Fitness Center, Playground, Pool, Sidewalks
Days on Site: 1
Directions: Dale Mabry
Flood Zone Code: x
Flooring: Carpet, Ceramic Tile, Wood
Home Warranty Y/N: No
Lease Terms: Twelve Months
Number of Pets: 2
Pets Allowed: Breed Restrictions, Cats OK, Dogs OK, Size Limit, Yes
Pets Restrictions: No aggressive breeds, 2 pets max, medium weight, fees apply
Pets Size: Medium (36-60 Lbs.)
Pets Weight (Max): 50
Property Attached Y/N: No
Property Sub-Type: Condominium
Sewer: Public Sewer
Showing Instructions: ShowingTime
Utilities: BB/HS Internet Available, Cable Available, Electricity Connected
Water: Public
Water Access Y/N: No
Windows: Blinds
Room Sizes
Great Room: 16x12
Kitchen: 10x8
Primary Bedroom: 14x11
Local Schools
High School: Robinson-HB
Middle School: Madison-HB
Elementary School: Anderson-HB
Listed By / Shown By
Listed By
Agency Name: EXIT BAYSHORE REALTY
Agency Contact: 813-839-6869
Shown By
Agent Name: Betsey Fisher-Labour
Agent Phone: (386) 775-7778
Agency Title: Glory International Real Estate Company

4207 S Dale Mabry Highway, Unit 2401 | MLS# TB8566266
This property located at 4207 S Dale Mabry Highway, Unit 2401, Tampa, FL 33611 is currently listed for rent with an asking price of $1,895 / Monthly. Search Tampa real estate on blabour.gloryire.com today.