
BEDS3
BATHS2 full
SQUARE FEET1,721
MLS#C7533203
STATUSActive
PROPERTY TYPEResidential - Single Family
SUBDIVISIONPORT CHARLOTTE
Property Description
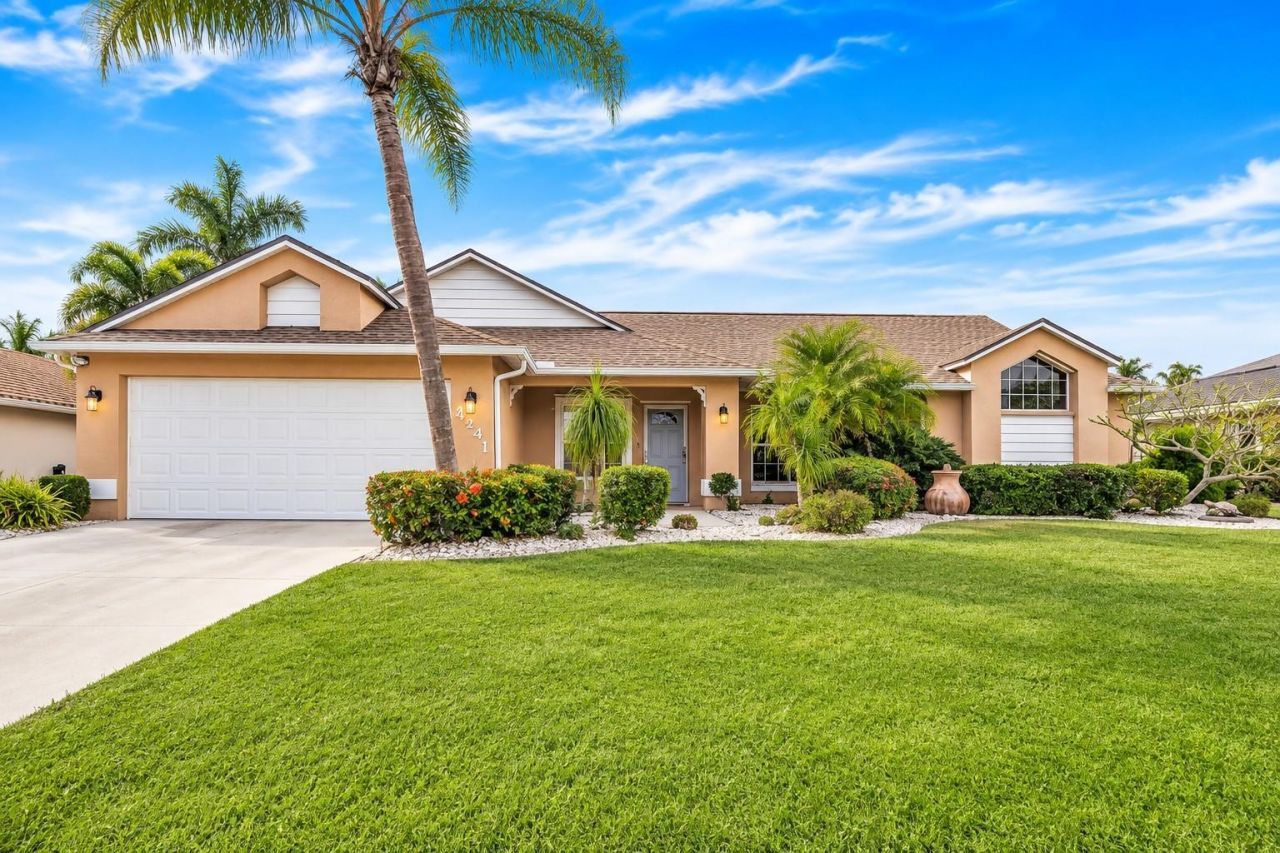
Beautifully maintained sailboat-access waterfront pool home featuring 3 bedrooms, 2 bathrooms, a 2-car garage, and 80 feet of waterfront with a private dock and boating access to Charlotte Harbor and the Gulf of Mexico! Welcome to 4241 Flamingo Boulevard in Port Charlotte, where comfortable living, tropical surroundings, and picturesque canal views create an inviting Southwest Florida retreat. This charming residence offers a desirable split-bedroom floor plan, vaulted ceilings, tile flooring throughout the main living areas, and a spacious screened pool and lanai. Mature palm trees, manicured landscaping, decorative stone accents, and a covered front porch create attractive curb appeal. Inside, the spacious living room features soaring vaulted ceilings, decorative plant shelving, a tropical-inspired ceiling fan, and a large window with plantation shutters. The adjoining dining area includes decorative pendant lighting, chair rail accents, and sliding glass doors overlooking the pool and canal. The well-appointed kitchen showcases light natural wood cabinetry, granite countertops, a decorative tile backsplash, stainless steel appliances, generous storage, and a raised breakfast bar accented by pendant lighting. An adjoining dinette features windows overlooking the tropical landscaping and screened pool, along with sliding glass doors opening to the covered lanai. A separate family room provides additional space for relaxing or entertaining. The spacious primary suite features vaulted ceilings, carpeting, a ceiling fan, two walk-in closets, and sliding glass doors leading directly to the pool and lanai. The beautifully appointed en-suite bathroom offers dual glass vessel sinks, granite countertops, natural wood cabinetry, decorative lighting, and a large tiled walk-in shower with a frameless glass enclosure. A generous window provides natural light. On the opposite side of the home, the guest bedroom offers comfortable accommodations, while the dedicated office/den features a built-in desk, ideal for working from home. A nearby full guest bathroom provides added convenience. The interior laundry room includes a full-size washer and dryer, utility sink, abundant upper and lower cabinetry, and tile flooring. Step outside to a spacious screened heated swimming pool surrounded by an expansive deck with plenty of room for lounging and entertaining. The approximately 25-foot covered patio offers a shaded retreat for outdoor dining and relaxation, while tropical landscaping and peaceful canal views enhance the setting. Boating enthusiasts will appreciate the 80 feet of waterfront along a sailboat-access canal, complete with a private dock, a seawall-mounted 3,000lb boat davit system, and access to Charlotte Harbor and the Gulf of Mexico. Additional features include storm shutters, new water heater 2026, new washer/dryer 2026 and new roof in 2023. Conveniently located near shopping, dining, golf courses, parks, and Gulf Coast beaches, this waterfront home offers an exceptional opportunity to enjoy the Southwest Florida lifestyle. Whether boating, relaxing poolside, or entertaining on the lanai, this property is ready for you to enjoy!
Property Features
Property Type: Residential - Single Family
Cooling: Central Air
Garage: 2 car attached
Heating: Electric
Lot Size: 0.23 Acres
Roof Type: Shingle
Stories: 1.0
Taxes: $6,505
Year Built: 1992
Amenities
Built-in Features
Cathedral Ceiling(s)
Ceiling Fans(s)
Chair Rail
Crown Molding
Eat-in Kitchen
High Ceilings
Living Room/Dining Room Combo
Primary Bedroom Main Floor
Solid Surface Counters
Split Bedroom
Vaulted Ceiling(s)
Walk-In Closet(s)
Window Treatments
Lighting
Feature Descriptions
Appliances: Dishwasher, Dryer, Electric Water Heater, Microwave, Range, Refrigerator, Washer
Directions: From US-41 (Tamiami Trail), turn onto Midway Boulevard heading west. Turn right onto Edgewater Drive, then left onto Flamingo Boulevard. Continue to 4241 Flamingo Boulevard. Home will be on the right.
Disaster Mitigation: Hurricane Shutters/Windows
Exterior: Block, Stucco
Flood Zone Code: AE
Flooring: Carpet, Ceramic Tile
Foundation: Slab
Frontage Canal Salt: 80
Garage Dimensions: 19x19
Home Warranty Y/N: No
Listing Terms: Cash, Conventional, FHA, VA Loan
Lot: Cleared, In County, Landscaped, Paved
Lot Dimensions: 0.23
Ownership: Fee Simple
Parking: Driveway, Garage Door Opener, Ground Level, Off Street
Parking Notes: Driveway, Garage Door Opener, Ground Level, Off Stree
Patio/Porch: Covered, Deck, Front Porch, Screened
Pets Allowed: Yes
Pool: In Ground, Gunite, Heated, Screen Enclosure
Property Attached Y/N: No
Property Sub-Type: Single Family Residence
Security: Security System, Smoke Detector(s)
Sewer: Public Sewer
Showing Instructions: No Lockbox, See Remarks, ShowingTime
Special Sale Provisions: None
Special View Info: Water
Swimming Pool: Yes
Utilities: Cable Available, Cable Connected, Electricity Available, Electricity Connected, Public, Sewer Available, Sewer Connected, Water Available, Water Connected
Vegetation: Mature Landscaping, Trees/Landscaped
Water: Public
Water Access: Bay/Harbor, Canal - Brackish, Canal - Freshwater, Canal - Saltwater, Gulf/Ocean, Gulf/Ocean to Bay, Intracoastal Waterway, River
Water Access Y/N: Yes
Waterfront Features: Canal - Saltwater, Bridges - No Fixed Bridges, Davits, Sailboat Water, Seawall - Concrete
Water View: Canal
Windows: Blinds, Window Treatments
Zoning: RSF3.5
Room Sizes
Laundry: 11x6
Bedroom 2: 14x11
Primary Bedroom: 20x13
Den: 13x11
Dinette: 11x10
Kitchen: 13x11
Dining Room: 11x9
Living Room: 20x20
Listed By / Shown By
Listed By
Agency Name: MARINA PARK REALTY LLC
Agency Contact: 941-205-0888
Shown By
Agent Name: Betsey Fisher-Labour
Agent Phone: (386) 775-7778
Agency Title: Glory International Real Estate Company

Estimate Your Payment
Estimated Payment
$ 1,800.70 per month $1,112.78 Principal & Interest $542.08 Property Tax $145.83 Homeowner's Insurance
4241 Flamingo Boulevard | MLS# C7533203
This single family home located at 4241 Flamingo Boulevard , Port Charlotte, FL 33948 is currently listed for sale with an asking price of $499,999. This property was built in 1992 and has 3 bedrooms and 2 full baths with 1721 sq. ft. Flamingo Boulevard is located in the PORT CHARLOTTE subdivision. Search PORT CHARLOTTE real estate on blabour.gloryire.com today.