
BEDS4
BATHS3 full
SQUARE FEET2,027
MLS#O6425290
STATUSActive
PROPERTY TYPEResidential - Single Family
SUBDIVISIONNORTH POINT
Property Description
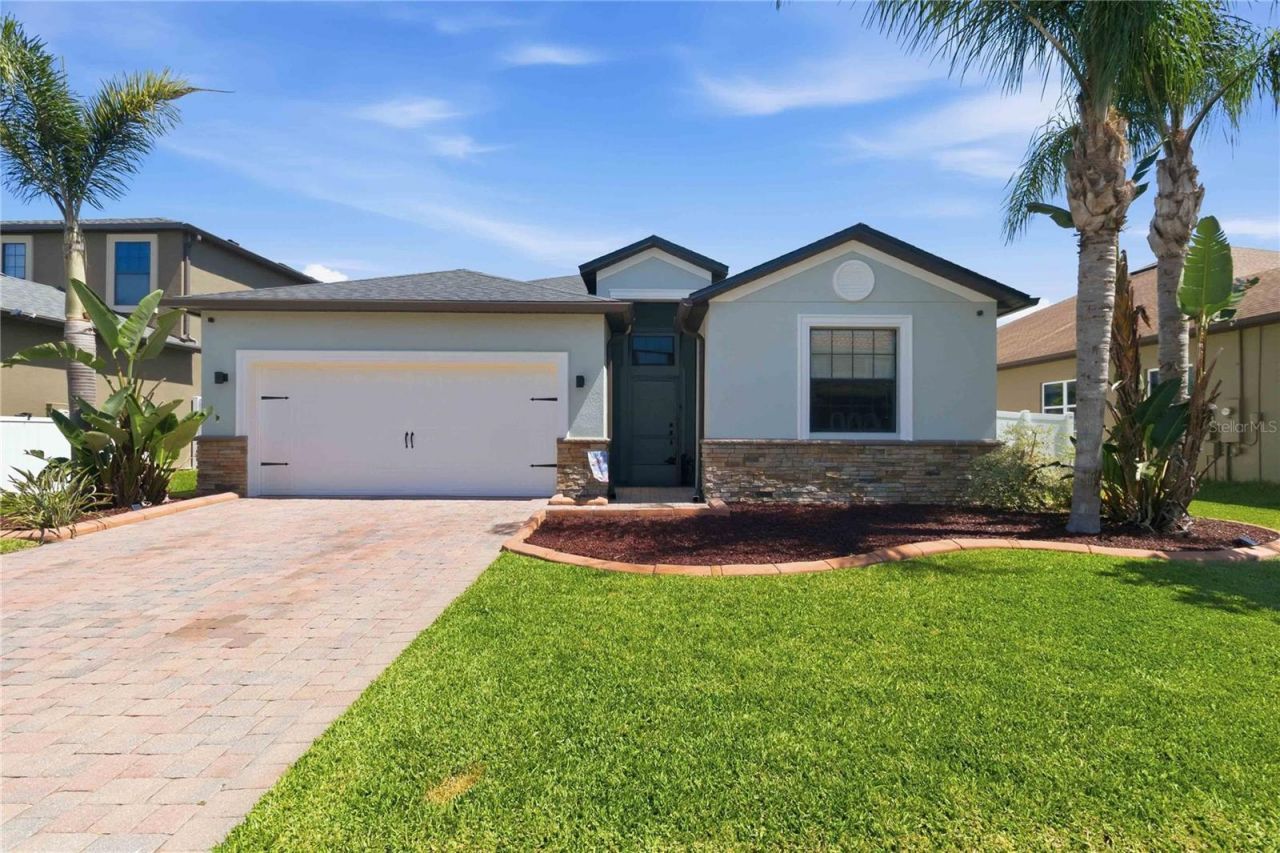
COMMUNITY POOL WATER VIEW SCREENED PORCH FENCED YARD GATED COMMUNITY MINUTES FROM LAKE NONA. Welcome to this spacious 4-bedroom, 3-bathroom home with 2,027 square feet, ideally located in a gated Kissimmee community just minutes from Lake Nona.Enjoy relaxing outdoors on the screened-in porch overlooking the water. It's the perfect spot for morning coffee, evening gatherings, or taking in the beautiful Florida surroundings while enjoying added comfort and privacy.The fenced backyard provides a wonderful outdoor space for relaxing, entertaining, or enjoying time with family and pets.Inside, the 4-bedroom, 3-bath floor plan offers plenty of space for family, guests, a home office, or flexible living arrangements. Residents also enjoy access to the community pool, along with the security and convenience of a gated neighborhood.The location is hard to beat! You're minutes from Lake Nona, with easy access to shopping, restaurants, medical facilities, Orlando International Airport, major highways, and Central Florida's world-famous attractions.Whether you're looking for a full-time Florida residence, vacation home, or investment opportunity, this property offers an exceptional combination of space, privacy, water views, outdoor living, community amenities, and location.4 Bedrooms | 3 Bathrooms | 2,027 Sq. Ft. | Screened Porch | Water View | Fenced Backyard | Gated Community | Community Pool | Minutes to Lake Nona. Schedule your private showing today and experience this beautiful Florida lifestyle for yourself.
Property Features
Property Type: Residential - Single Family
Cooling: Central Air
Fenced: Yes
Garage: 2 car attached
Heating: Central
Home Style: Traditional
Lot Size: 0.18 Acres
Roof Type: Shingle
Stories: 1.0
Taxes: $3,831
Year Built: 2015
Amenities
Ceiling Fans(s)
Solid Surface Counters
Solid Wood Cabinets
Split Bedroom
Stone Counters
Walk-In Closet(s)
Feature Descriptions
Additional Rooms: Inside Utility
Appliances: Dishwasher, Disposal, Dryer, Electric Water Heater, Microwave, Range, Refrigerator, Washer, Water Softener
Association Amenities: Fence Restrictions, Gated, Park, Playground, Pool
Builder: Lennar
Community Features: Deed Restrictions, Gated Community - No Guard, Park, Playground, Pool, Sidewalks
Days on Site: 120
Directions: Take Narcoossee Road to Boggy Creek Road. Then take North Point Subdivision. Right on Sail Breeze Way, Right on Summer Breeze Way, home is on the left.
Energy Efficient: Insulation, Windows
Exterior: Block, Stone, Stucco
Fencing: Vinyl
Flood Zone Code: X500*
Flooring: Carpet, Ceramic Tile
Foundation: Slab
Frontage Pond: 57
Garage Dimensions: 20x19
HOA Fee: 332/ Quarterly
HOA Y/N: Yes
Home Warranty Y/N: No
Listing Terms: Cash, Conventional, FHA, VA Loan
Lot: In County, Landscaped, Sidewalk, Paved
Lot Dimensions: 0.18
Model: Hamilton
Other Equipment: Irrigation Equipment
Ownership: Fee Simple
Parking: Garage Door Opener
Parking Notes: Garage Door Opener
Patio/Porch: Covered, Screened
Pets Allowed: Yes
Pets Restrictions: Check with HOA
Property Attached Y/N: No
Property Sub-Type: Single Family Residence
Security: Gated Community, Smoke Detector(s)
Sewer: Public Sewer
Showing Instructions: No Lockbox
Special Sale Provisions: None
Utilities: Cable Available, Electricity Available, Sewer Connected, Underground Utilities, Water Available
Vegetation: Mature Landscaping, Trees/Landscaped
Water: Public
Water Access Y/N: No
Waterfront Features: Pond
Water View: Pond
Zoning: R1
Room Sizes
Bedroom 2: 10x11
Bedroom 3: 10x10
Bedroom 4: 12x12
Primary Bedroom: 14x15
Dining Room: 12x18
Kitchen: 10x15
Living Room: 13x18
Local Schools
High School: Tohopekaliga High School
Middle School: Narcoossee Middle
Elementary School: East Lake Elem
Listed By / Shown By
Listed By
Agency Name: RE/MAX VANTAGE
Agency Contact: 407-745-4980
Shown By
Agent Name: Betsey Fisher-Labour
Agent Phone: (386) 775-7778
Agency Title: Glory International Real Estate Company

Estimate Your Payment
Estimated Payment
$ 1,502.10 per month $1,045.79 Principal & Interest $319.25 Property Tax $137.05 Homeowner's Insurance
4355 Summer Breeze Way | MLS# O6425290
This single family home located at 4355 Summer Breeze Way, Kissimmee, FL 34744 is currently listed for sale with an asking price of $469,900. This property was built in 2015 and has 4 bedrooms and 3 full baths with 2027 sq. ft. Summer Breeze Way is located in the NORTH POINT subdivision. Search NORTH POINT real estate on blabour.gloryire.com today.