
BEDS2
BATHS2 full
SQUARE FEET1,317
MLS#P4940372
STATUSActive
PROPERTY TYPEResidential - Single Family
SUBDIVISIONLAKE ASHTON GOLF CLUB
Property Description
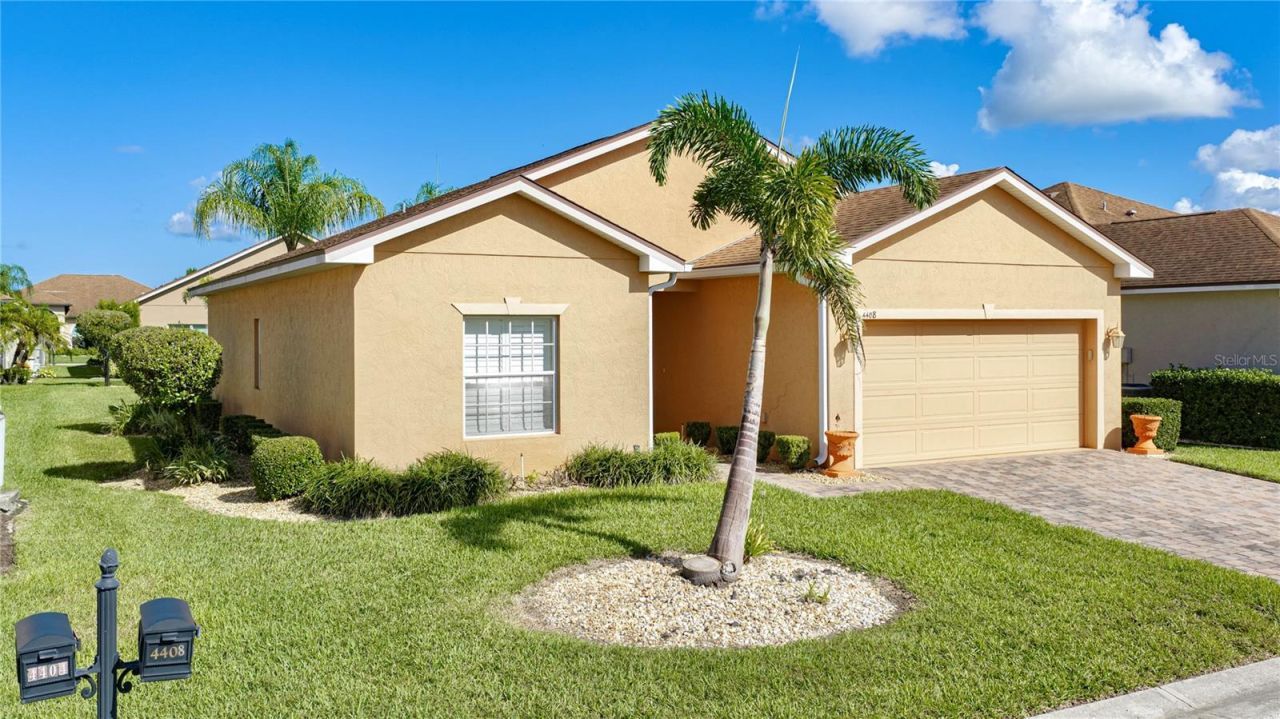
Imagine coming home to a beautifully updated residence in Lake Ashton, Central Florida's premier 55+ active-adult community, where comfort, style, and the enjoyment of a wonderful Florida lifestyle come together. This inviting 2-bedroom, 2-bath home, constructed in 2016, offers 1,317 square feet of thoughtfully designed living space and an impressive collection of updates that make it easy to picture yourself settling in and enjoying all that lies ahead. From the moment you step inside, you'll appreciate the warmth and continuity of wood laminate flooring throughout, complemented by elegant plantation shutters that add timeless character and privacy, as well as the impressive cathedral ceiling in the living room. The heart of the home is its fully renovated kitchen, where beautiful new cabinetry and sophisticated quartz countertops create a fresh, contemporary setting that's as enjoyable for everyday living as it is for gathering with family and friends. The attention to detail continues in both beautifully renovated bathrooms, featuring coordinating cabinetry and quartz countertops that carry the kitchen's upscale design throughout the home. New glass enclosures add an especially attractive finishing touch to the primary bathroom's walk-in shower and the guest bathroom's tub. The living room is an inviting place to relax and unwind, with three-door glass sliders that bring in natural light and open the space to the outdoors, complemented by a beautiful electric blind for effortless privacy and light control. Additional confidence comes from an air conditioning system and water heater that are both just five years old. Outside, the desirable extra-deep 115-foot lot offers additional space to enjoy the sunshine, pursue your gardening interests, or simply appreciate the freedom of having a little more room to yourself. Beautifully refreshed, thoughtfully improved, and ready for its next owners, this is an opportunity to enjoy not just a lovely home, but the lifestyle you've been looking forward to. Beyond this exceptional residence, Lake Ashton offers an unparalleled resort-style lifestyle featuring two 18-hole championship golf courses, a spectacular 26,000-square-foot clubhouse, a state-of-the-art health and fitness center, indoor and outdoor swimming pools, pickleball courts, a bowling alley, cinema, and an abundance of clubs, activities, and social events designed to make every day more enjoyable. Whether you are looking for an active lifestyle, a welcoming community, or simply a beautiful place to call home, this property offers it all. Come see for yourself why Lake Ashton is such a special place to live-and make this exceptional home your own!
Property Features
Property Type: Residential - Single Family
Cooling: Central Air
Garage: 2 car attached
Heating: Central, Electric
Home Style: Contemporary
Lot Size: 0.16 Acres
Roof Type: Shingle
Stories: 1.0
Taxes: $3,182
Year Built: 2013
Amenities
Ceiling Fans(s)
Stone Counters
Thermostat
Walk-In Closet(s)
Window Treatments
Private Mailbox
Rain Gutters
Feature Descriptions
Appliances: Dishwasher, Disposal, Dryer, Electric Water Heater, Microwave, Range, Refrigerator, Washer
Association Amenities: Basketball Court, Clubhouse, Fence Restrictions, Fitness Center, Gated, Golf Course, Optional Additional Fees, Pickleball Court(s), Pool, Racquetball, Recreation Facilities, Sauna, Security, Shuffleboard Court, Spa/Hot Tub, Tennis Court(s)
Community Features: Buyer Approval Required, Clubhouse, Deed Restrictions, Dog Park, Fitness Center, Gated Community - Guard, Golf Carts OK, Golf, Pool, Racquetball, Special Community Restrictions, Tennis Court(s), Street Lights
Days on Site: 1
Directions: From Hwy 27 take Thompson Nursery Rd west 1.5 miles to the Lake Ashton gate. Guard will direct.
Exterior: Brick, Stucco
Flood Zone Code: X
Flooring: Ceramic Tile, Wood
Foundation: Slab
Garage Dimensions: 18x22
HOA Fee: 55/ Annually
HOA Y/N: Yes
Home Warranty Y/N: No
Hot Tub: Yes
Listing Terms: Cash, Conventional, FHA, VA Loan
Lot: City Limits, Landscaped, Level, Paved
Lot Dimensions: 0.16
Number of Pets: 2
Other Equipment: Irrigation Equipment
Ownership: Fee Simple
Parking: Driveway, Garage Door Opener
Parking Notes: Driveway, Garage Door Opener
Patio/Porch: Rear Porch, Screened
Pets Allowed: Cats OK, Dogs OK
Pets Restrictions: Pets must be leashed when out of doors
Property Attached Y/N: No
Property Sub-Type: Single Family Residence
Senior Community: Yes
Sewer: Public Sewer
Showing Instructions: Combination Lock Box, See Remarks, ShowingTime
Special Sale Provisions: None
Utilities: BB/HS Internet Available, Cable Available, Electricity Connected, Phone Available, Sewer Connected, Underground Utilities, Water Connected
Vegetation: Mature Landscaping
Water: Public
Water Access Y/N: No
Windows: Shutters, Window Treatments
Room Sizes
Living Room: 14x17
Kitchen: 12x11
Dining Room: 12x13
Primary Bedroom: 12x15
Bedroom 2: 12x11
Listed By / Shown By
Listed By
Agency Name: GLOBAL LIFESTYLE LLC
Agency Contact: 727-537-6242
Shown By
Agent Name: Betsey Fisher-Labour
Agent Phone: (386) 775-7778
Agency Title: Glory International Real Estate Company

Estimate Your Payment
Estimated Payment
$ 1,020.08 per month $667.45 Principal & Interest $265.17 Property Tax $87.47 Homeowner's Insurance
4408 Ventana Lane | MLS# P4940372
This single family home located at 4408 Ventana Lane , Lake Wales, FL 33859 is currently listed for sale with an asking price of $299,900. This property was built in 2013 and has 2 bedrooms and 2 full baths with 1317 sq. ft. Ventana Lane is located in the LAKE ASHTON GOLF CLUB subdivision. Search LAKE ASHTON GOLF CLUB real estate on blabour.gloryire.com today.