
BEDS4
BATHS3 full
SQUARE FEET2,695
MLS#L4966329
STATUSActive
PROPERTY TYPEResidential - Single Family
SUBDIVISIONCREEKSIDE
Property Description
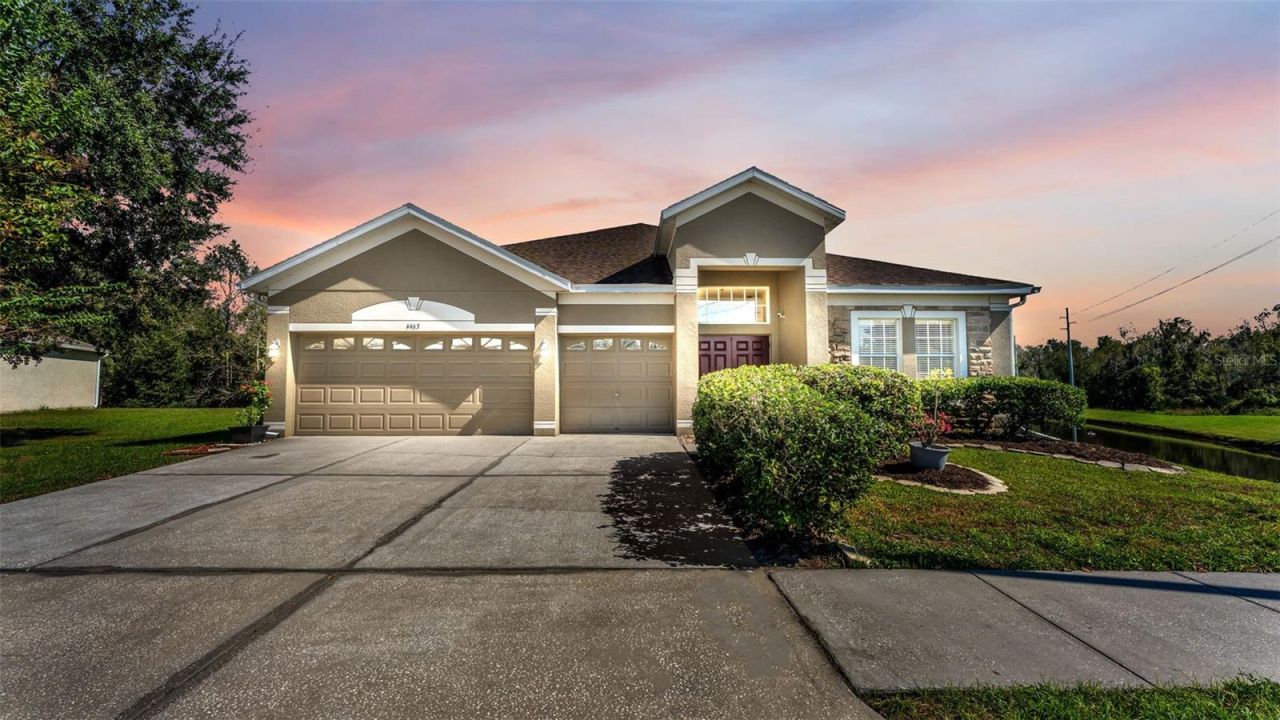
Virtually Staged. Welcome to this spacious four-bedroom, three-bath triple split home in the Creekside community, conveniently located just off Highway 60. The central location provides easy access to Mulberry, Plant City, Brandon, US 301, I-75, and Tampa.Inside, the versatile floor plan offers plenty of space for everyday living and entertaining, including formal living and dining rooms, a comfortable family room, and a bonus room that can serve as a home office, den, playroom, or hobby space. Additional storage areas throughout the home provide plenty of room to keep everything organized and easily accessible.The kitchen opens to the family room and features solid-wood cabinetry, granite countertops, stainless steel appliances, and a casual dining area. Just off the kitchen is a convenient interior laundry room with extra storage.The split-bedroom layout provides additional privacy, placing the primary suite separately from the secondary bedrooms. The spacious primary suite includes granite countertops, dual sinks, a dedicated makeup vanity, a separate soaking tub and shower, and a large walk-in closet. A secondary bedroom with its own private bathroom offers excellent flexibility for guests or multigenerational living. The additional two bedrooms are both spacious and share the third bathroom.Step outside to the extended screened-in deck, offering generous space for outdoor dining, entertaining, or simply relaxing while enjoying the peaceful surroundings. The private backyard has no rear neighbors, creating an open and comfortable outdoor retreat. The neighboring retention pond adds to the sense of space.A three-car garage and extra storage provide abundant room for vehicles, recreational equipment, tools, and seasonal items.Creekside residents can enjoy sidewalks throughout the neighborhood and access to the community pool. With its generous layout, flexible living spaces, expanded screened outdoor area, extra storage, and convenient location, this lovely home is ready for its next chapter. A newer roof 2022, water heater 2022 and A/C 2021 offer extra peace of mind. Schedule your private showing today!
Property Features
Property Type: Residential - Single Family
Cooling: Central Air
Garage: 3 car attached
Heating: Central
Home Style: Florida
Lot Size: 0.25 Acres
Roof Type: Shingle
Stories: 1.0
Taxes: $3,140
Year Built: 2007
Amenities
Ceiling Fans(s)
High Ceilings
Kitchen/Family Room Combo
Living Room/Dining Room Combo
Open Floorplan
Primary Bedroom Main Floor
Solid Wood Cabinets
Split Bedroom
Stone Counters
Walk-In Closet(s)
Sidewalk
Feature Descriptions
Additional Rooms: Den/Library/Office, Family Room, Formal Dining Room Separate, Formal Living Room Separate, Inside Utility
Appliances: Dishwasher, Microwave, Range, Refrigerator
Association Amenities: Pool
Community Features: Deed Restrictions, Pool, Street Lights
Directions: Hwy 60 West take a left into Creekside. Follow road take a left at the stop sign and the home will be facing you at the next stop sign.
Exterior: Block, Stucco
Flood Zone Code: x
Flooring: Ceramic Tile, Laminate
Foundation: Slab
Garage Dimensions: 21x29
HOA Fee: 55/ Monthly
HOA Y/N: Yes
Home Warranty Y/N: No
Listing Terms: Cash, Conventional, FHA, VA Loan
Lot: Conservation Area, In County, Oversized Lot, Paved
Lot Dimensions: 0.25
Ownership: Fee Simple
Parking: Driveway, Garage Door Opener
Parking Notes: Driveway, Garage Door Opener
Patio/Porch: Deck, Rear Porch, Screened
Pets Allowed: Yes
Pets Restrictions: Please see attached by laws and restrictions
Property Attached Y/N: No
Property Sub-Type: Single Family Residence
Sewer: Septic Tank
Showing Instructions: Supra Lock Box, Appointment Only
Special Sale Provisions: None
Utilities: Electricity Connected, Water Connected
Vegetation: Trees/Landscaped
Water: Public
Water Access Y/N: No
Water View: Pond
Room Sizes
Primary Bedroom: 16x17
Bedroom 2: 11x11
Bedroom 3: 11x11
Bedroom 4: 12x12
Office: 13x14
Living Room: 15x11
Dining Room: 13x12
Family Room: 17x19
Kitchen: 10x16
Dinette: 10x11
Listed By / Shown By
Listed By
Agency Name: RE/MAX EXPERTS
Agency Contact: adockery@remax.net
Shown By
Agent Name: Betsey Fisher-Labour
Agent Phone: (386) 775-7778
Agency Title: Glory International Real Estate Company

Estimate Your Payment
Estimated Payment
$ 1,343.83 per month $956.77 Principal & Interest $261.67 Property Tax $125.39 Homeowner's Insurance
4463 Stoney River Drive | MLS# L4966329
This single family home located at 4463 Stoney River Drive , Mulberry, FL 33860 is currently listed for sale with an asking price of $429,900. This property was built in 2007 and has 4 bedrooms and 3 full baths with 2695 sq. ft. Stoney River Drive is located in the CREEKSIDE subdivision. Search CREEKSIDE real estate on blabour.gloryire.com today.