
BEDS3
BATHS2 full
SQUARE FEET2,056
MLS#G5115243
STATUSActive
PROPERTY TYPEResidential - Single Family
SUBDIVISIONPINE RIDGE
Property Description
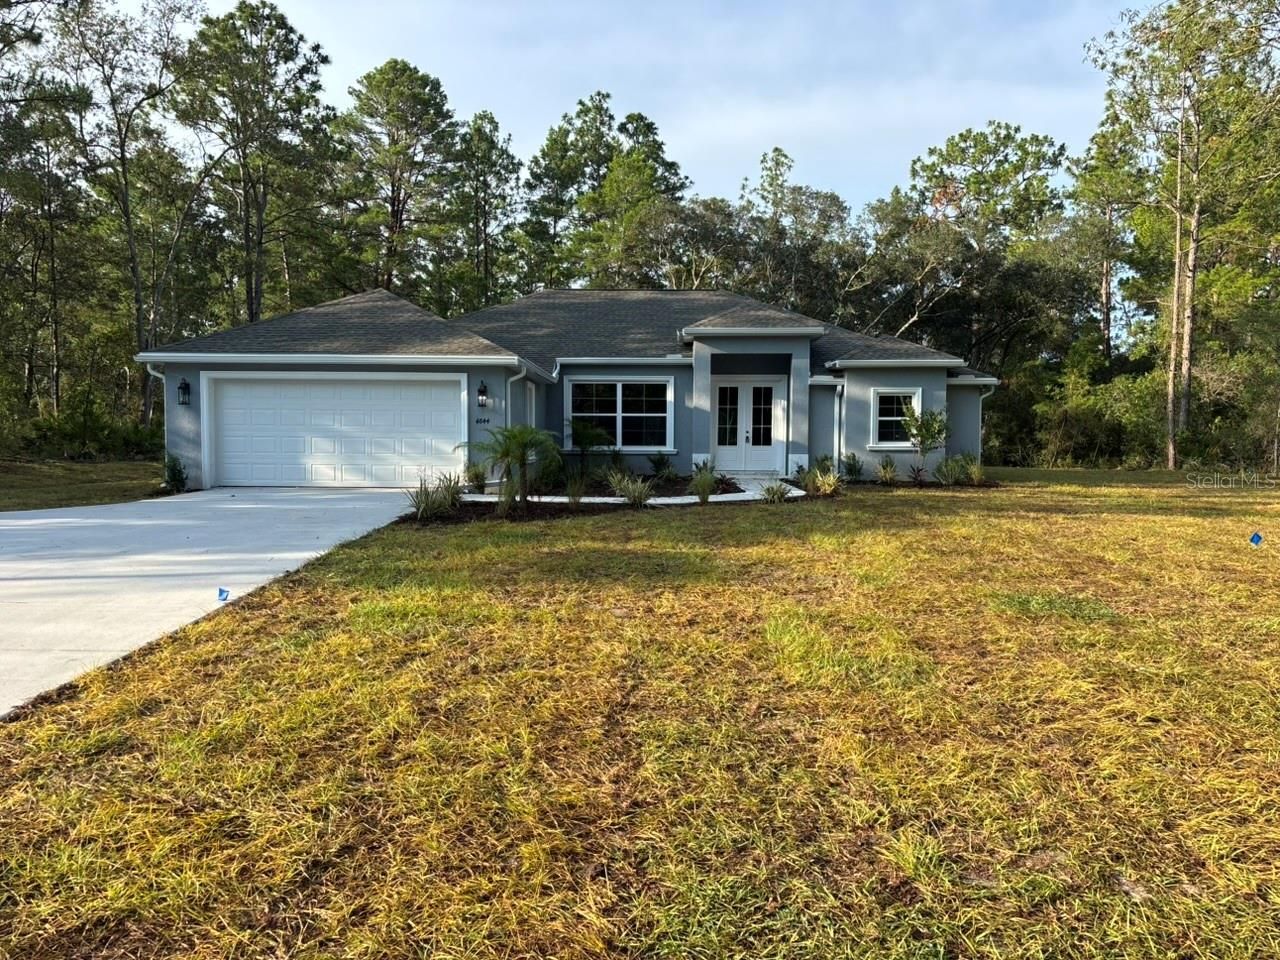
NEW CONSTRUCTION. Move-in-ready 2026 Perdido model featuring 3 bedrooms, 2 bathrooms, 2,056 square feet, and a private saltwater pool on a full one-acre homesite in Pine Ridge. This concrete-block home features a 30-year architectural shingle roof, energy-efficient double-pane windows, rain gutters, and a 10-year structural warranty. Located in Flood Zone X, the property is considered high and dry, with no flood insurance required.French doors open to a spacious split-bedroom floor plan with high ceilings, luxury vinyl and tile flooring, and abundant closet space. The kitchen features granite countertops, an oversized island with extensive storage, subway tile backsplash, pot filler, large two-door pantry, and a breakfast nook. Tray ceilings with crown molding and recessed lighting highlight both the living room and primary suite. The primary bedroom includes two walk-in closets, while the en-suite bath offers dual vanities, a private water closet, garden tub, and oversized walk-in shower with dual shower heads. The exceptionally large laundry room includes extensive cabinetry, opposing washer and dryer connections, a utility sink, and granite folding counters.A large sliding door opens to the screened outdoor living area and 12-by-24-foot in-ground saltwater pool with LED lighting. The two-door screen enclosure, basic pool-cleaning equipment, and three-year pool-equipment warranty are included. Additional features include irrigation, attractive landscaping, covered front and rear porches, an attached two-car garage with side access, an expanded driveway, and extra guest parking.Pine Ridge offers a community center, dog park, playground, tennis and pickleball courts, equestrian facilities, and miles of riding and walking trails. Low annual HOA fee and no CDD.
Property Features
Property Type: Residential - Single Family
Cooling: Central Air
Garage: 2 car attached
Heating: Central, Electric
Lot Size: 1.00 Acres
Roof Type: Shingle
Stories: 1.0
Taxes: $525
Year Built: 2026
Amenities
Ceiling Fans(s)
Eat-in Kitchen
High Ceilings
Living Room/Dining Room Combo
Open Floorplan
Split Bedroom
Stone Counters
Thermostat
Tray Ceiling(s)
Walk-In Closet(s)
Lighting
Rain Gutters
Feature Descriptions
Additional Rooms: Inside Utility
Appliances: Dishwasher, Electric Water Heater, Exhaust Fan, Microwave, Range, Range Hood, Refrigerator
Association Amenities: Clubhouse, Fence Restrictions, Stable(s), Park, Pickleball Court(s), Playground, Recreation Facilities, Shuffleboard Court, Tennis Court(s), Trail(s), Vehicle Restrictions
Builder: CHRIS UNDERWOOD CONSTRUCTION LLC
Community Features: Clubhouse, Deed Restrictions, Dog Park, Golf, Stable(s), Horses Allowed, Park, Playground, Tennis Court(s)
Directions: W PINE RIDGE BLVD TO NORTH ON N FLAGSTAFF AVE. LEFT ON W ALAMO DR. RIGHT ON W MAVERICK CT. HOUSE ON RIGHT.
Exterior: Block, Stucco
Flood Zone Code: X
Flooring: Luxury Vinyl, Tile
Foundation: Slab
Garage Dimensions: 20x23
HOA Fee: 111.96/ Annually
HOA Y/N: Yes
Home Warranty Y/N: No
Listing Terms: Cash, Conventional, FHA, USDA Loan, VA Loan
Lot: In County, Paved
Lot Dimensions: 1
Model: Perdido
Other Equipment: Irrigation Equipment
Ownership: Fee Simple
Parking: Driveway, Garage Door Opener, Guest
Parking Notes: Driveway, Garage Door Opener, Guest
Patio/Porch: Covered, Front Porch, Patio, Rear Porch, Screened
Pets Allowed: Cats OK, Dogs OK, Yes
Pets Restrictions: Dogs and cats permitted. Poultry prohibited; no commercial breeding; nuisance noise/odors prohibited.
Pool: In Ground, Lighting, Salt Water, Screen Enclosure
Property Attached Y/N: No
Property Sub-Type: Single Family Residence
Security: Smoke Detector(s)
Sewer: Septic Tank
Showing Instructions: Call Seller Direct, Combination Lock Box, See Remarks
Special Sale Provisions: None
Swimming Pool: Yes
Utilities: BB/HS Internet Available, Electricity Connected, Phone Available, Sprinkler Meter, Underground Utilities, Water Connected
Vegetation: Trees/Landscaped
Water: Public
Water Access Y/N: No
Windows: Double Pane Windows
Zoning: RUR
Room Sizes
Kitchen: 10x14
Living Room: 14x15
Primary Bedroom: 13x17
Listed By / Shown By
Listed By
Agency Name: LIST NOW REALTY, LLC
Agency Contact: 352-385-7636
Shown By
Agent Name: Betsey Fisher-Labour
Agent Phone: (386) 775-7778
Agency Title: Glory International Real Estate Co

Estimate Your Payment
Estimated Payment
$ 1,402.80 per month $1,201.58 Principal & Interest $43.75 Property Tax $157.47 Homeowner's Insurance
4844 W Maverick Court | MLS# G5115243
This single family home located at 4844 W Maverick Court , Beverly Hills, FL 34465 is currently listed for sale with an asking price of $539,900. This property was built in 2026 and has 3 bedrooms and 2 full baths with 2056 sq. ft. W Maverick Court is located in the PINE RIDGE subdivision. Search PINE RIDGE real estate on blabour.gloryire.com today.